reuben_j_cogburn
Buckeye
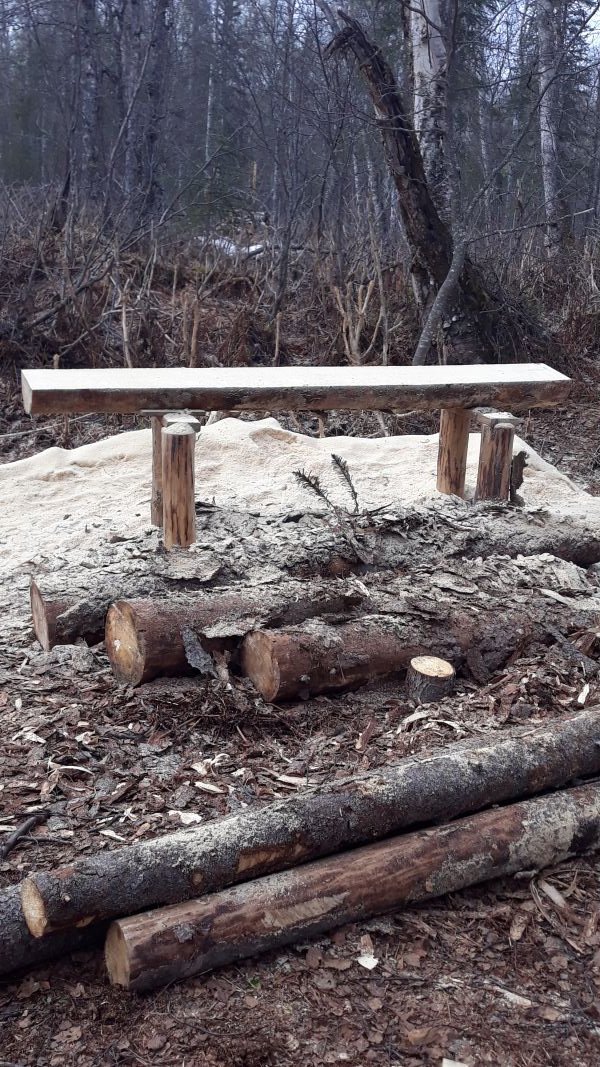
On the topic of teeny homes....This is the new cabin.... (some assembly required).....
It's going to be huge!!! approximately 14'x24' with a 6' covered deck..... (30 feet!!.... WTH!!)
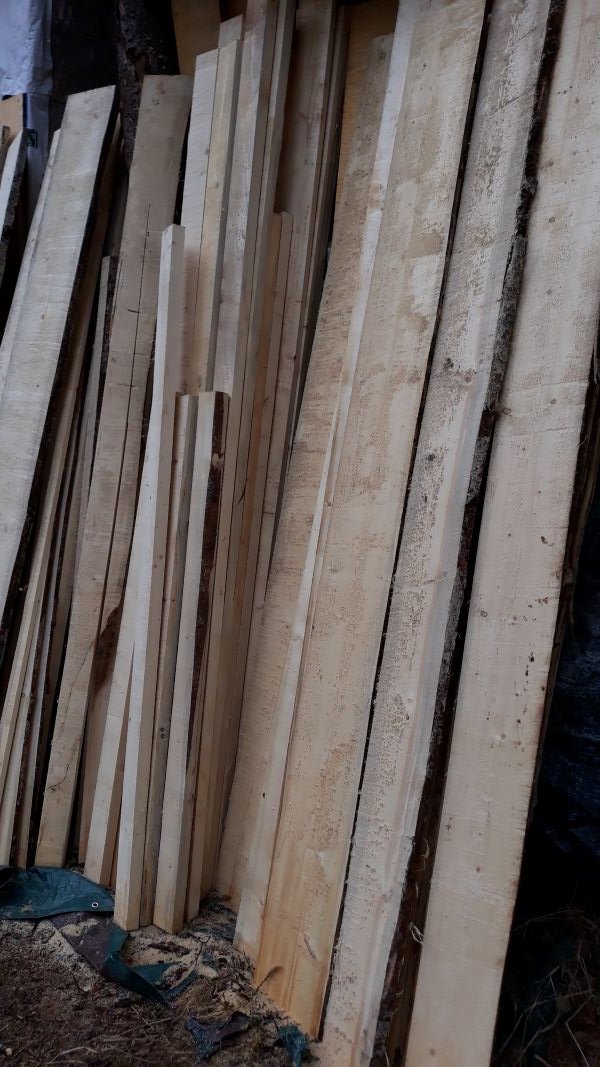
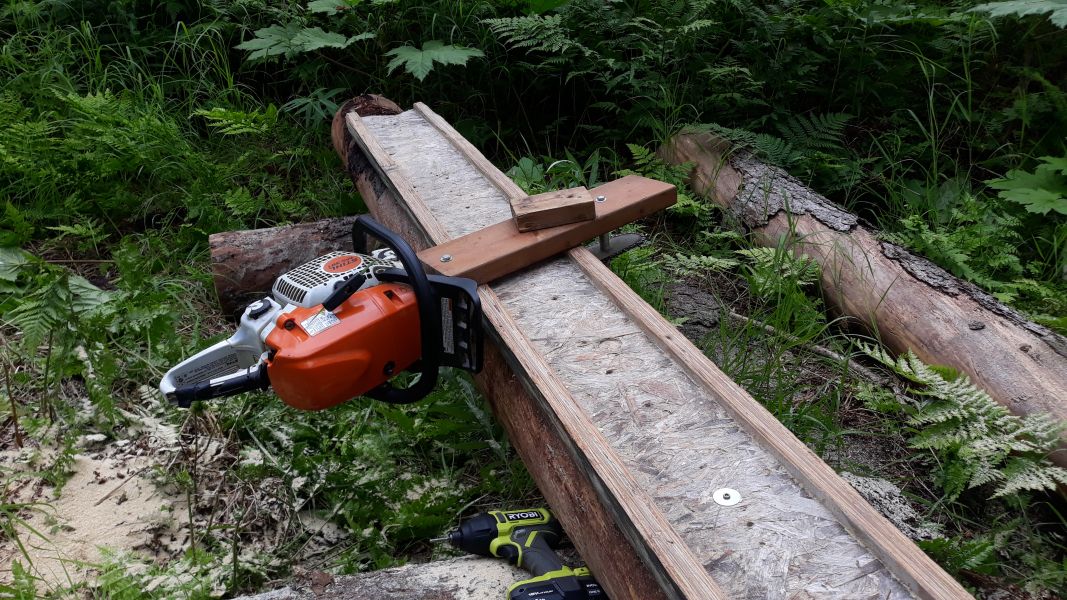
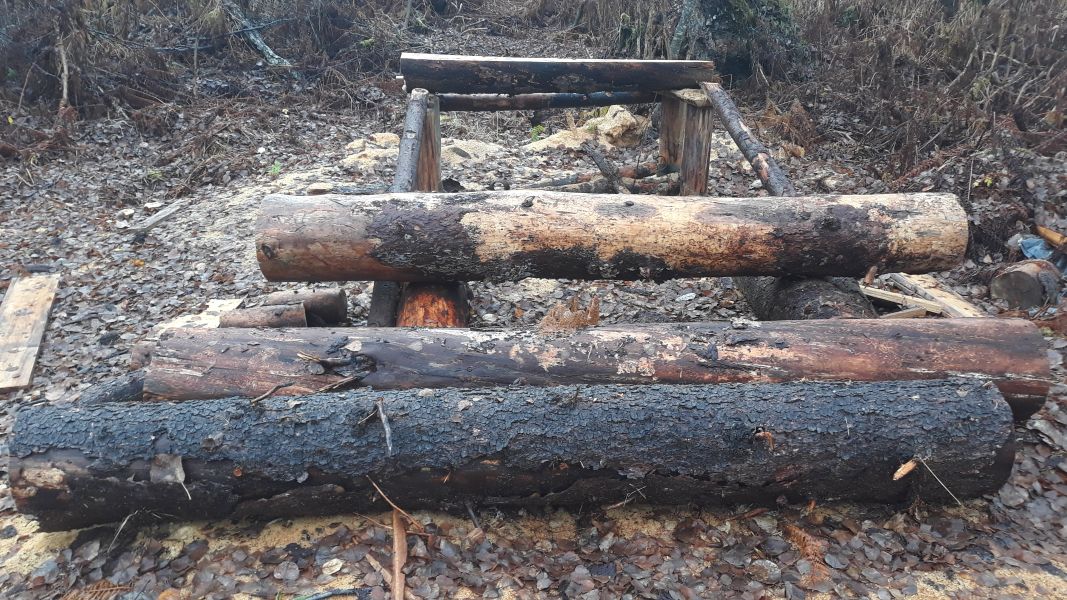
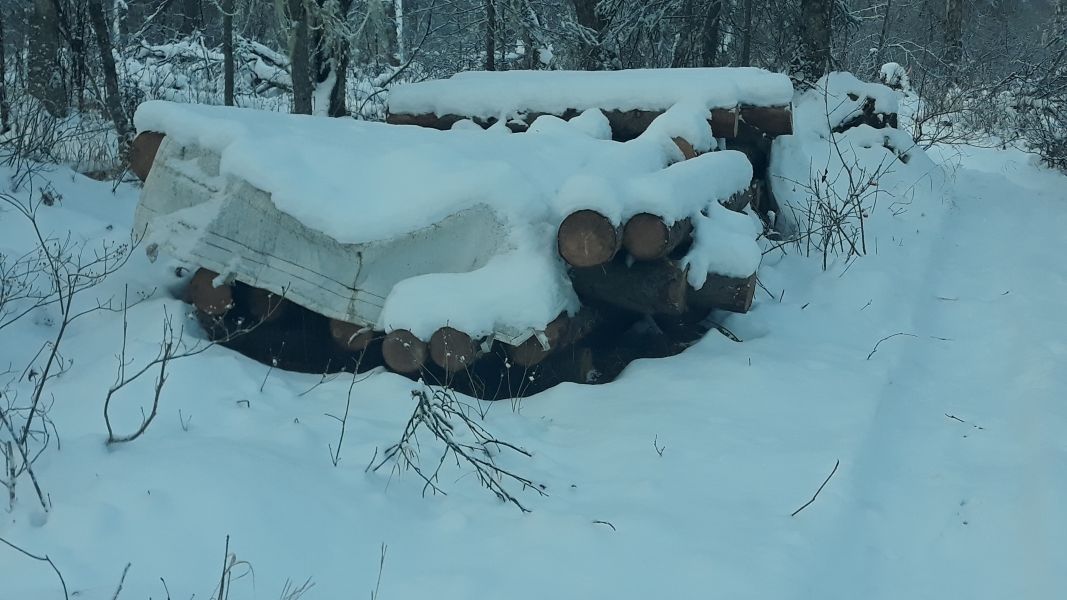
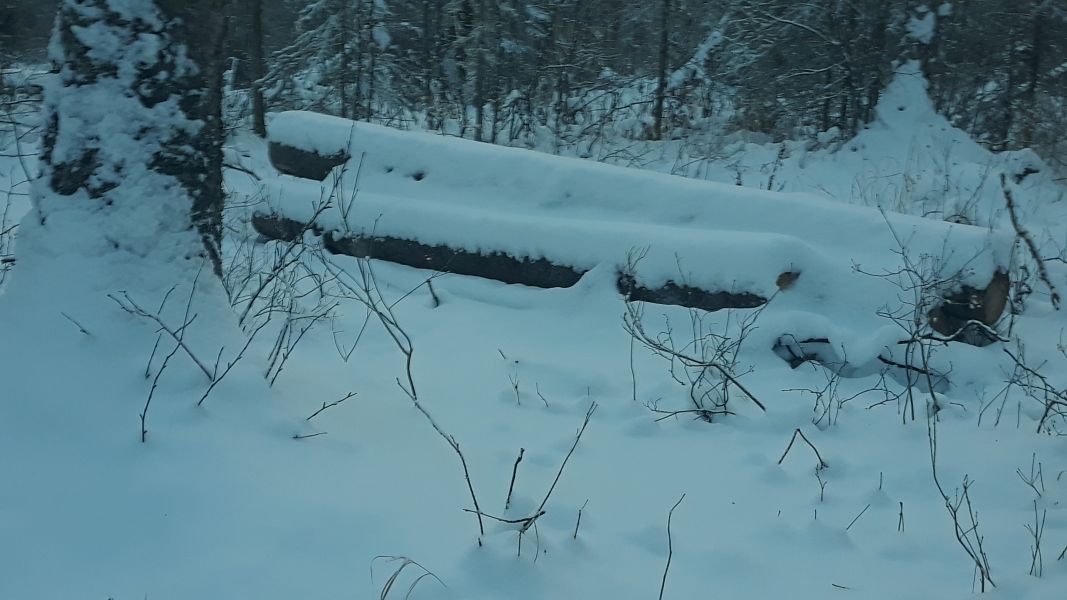
Since we lost our BIG spruce to beetles about 7 years ago, I'll be doing more of a timber frame or "piece n' piece" style of construction. Vertical logs on the eves ridge and mid run (about every six feet) with horizontal logs about 4 feet high then filled in with regular framing with boards (2x6) I'm making here. It's easier to frame in the windows as well..... Plus I'll only have to manage logs that are about 6 feet long.. except the very bottom logs. I have 48 of the short logs stacked.. I'll need about 55, but there is still plenty of that stuff... I have the vertical eve and ridge logs... The eve's will be (about )7 feet, and the ridge (about) 13 feet.... this should give me about a 6-12 pitch, but I'll just have to work that out on the fly.. logs complicate everything.... (steep is better for snow but shallow is a lot safer to work on)
The foundation is going to be framed in pressure treated 2x12's (on the bottom) framed in on the sides, ends and two down the middle.. (pony walls). It is almost impossible to dig footings for posts here (roots and gravel).. so I am trying something new-ish. Piers work well but you need a lot of them..if I'm gonna do that why not just run the entire length and in the middle and ends... I know a guy who has an app that calculates the weight bearing ability of foundations and this should be overkill...
I scrounged up some really nice double pane windows I'll have brought up this winter along with an actual wood burning kitchen stove.. (probably)....
The roof will be 2x8x10's on 16" centers (for weight bearing) I'm not sure I'll make those as the quality of these dead spruce can be suspect... there is about 50 % waste in many tree's.. I may go with longer eve logs as I want plenty of room between the snow and my foundation...
Any traditional beams will be built in place overlapping and securing with lag bolts (as I'm working alone)....
Roofing will be 25/32 OSB and 30 wt felt..... then hopefully metal,.. but I'll settle for rolled roofing in the short term..
My goal it to take everything I've learned about living in cubicles and make it as efficient as I can and still have an actual living space that doesn't resemble a warehouse... there will be a half loft for storage....
Now.......
All I need is for someone to come up here and build the dang thing for me........
It's going to be huge!!! approximately 14'x24' with a 6' covered deck..... (30 feet!!.... WTH!!)
Since we lost our BIG spruce to beetles about 7 years ago, I'll be doing more of a timber frame or "piece n' piece" style of construction. Vertical logs on the eves ridge and mid run (about every six feet) with horizontal logs about 4 feet high then filled in with regular framing with boards (2x6) I'm making here. It's easier to frame in the windows as well..... Plus I'll only have to manage logs that are about 6 feet long.. except the very bottom logs. I have 48 of the short logs stacked.. I'll need about 55, but there is still plenty of that stuff... I have the vertical eve and ridge logs... The eve's will be (about )7 feet, and the ridge (about) 13 feet.... this should give me about a 6-12 pitch, but I'll just have to work that out on the fly.. logs complicate everything.... (steep is better for snow but shallow is a lot safer to work on)
The foundation is going to be framed in pressure treated 2x12's (on the bottom) framed in on the sides, ends and two down the middle.. (pony walls). It is almost impossible to dig footings for posts here (roots and gravel).. so I am trying something new-ish. Piers work well but you need a lot of them..if I'm gonna do that why not just run the entire length and in the middle and ends... I know a guy who has an app that calculates the weight bearing ability of foundations and this should be overkill...
I scrounged up some really nice double pane windows I'll have brought up this winter along with an actual wood burning kitchen stove.. (probably)....
The roof will be 2x8x10's on 16" centers (for weight bearing) I'm not sure I'll make those as the quality of these dead spruce can be suspect... there is about 50 % waste in many tree's.. I may go with longer eve logs as I want plenty of room between the snow and my foundation...
Any traditional beams will be built in place overlapping and securing with lag bolts (as I'm working alone)....
Roofing will be 25/32 OSB and 30 wt felt..... then hopefully metal,.. but I'll settle for rolled roofing in the short term..
My goal it to take everything I've learned about living in cubicles and make it as efficient as I can and still have an actual living space that doesn't resemble a warehouse... there will be a half loft for storage....
Now.......
All I need is for someone to come up here and build the dang thing for me........
Attachments
Last edited: