Builder and remodeler question

Joined
Jan 8, 2012
Messages
3,395
City & State/Province
Sioux Falls, South Dakota
Our house is eight years old. We were not flush when we bought it, so the basement is only partially framed. All the bearing walls are in, of course. I want to build a wall between the utility room and a planned for bedroom which shall become a dedicated 'man room'. Drafting table, computer desk, reloading space, shelves, etc.

I helped with a basement or two in the old days and we used expansion bolts to keep the walls in place on the floor. If this is not a bearing wall, is this attaching to the concrete floor even necessary? I've been on the interweb and find all kinds of gadgets and even glues for doing this. What say you is the best way?
 
I would think about using a .22 cal power driver. You can get the .22 power loads in different loads depending on what you are driving the nails into. Poured concrete would take a stronger load. Expansion bolts work also but then you have to have the concrete drill bits and a hammer drill to make it easier. With the power driver, load the nail position and whack with a hammer. Bang, the nail is driven (when I did it I could find the loads that would drive the nails flush or even slightly below flush.
 
It has been a bit since I framed anything other than my kids for eating the last of the cake, but when I was a full-time framer, we would use the .22 cal power driver or even cut nails to attach nail the wall to the slab. Usually about 32 inches on center (between every other stud).

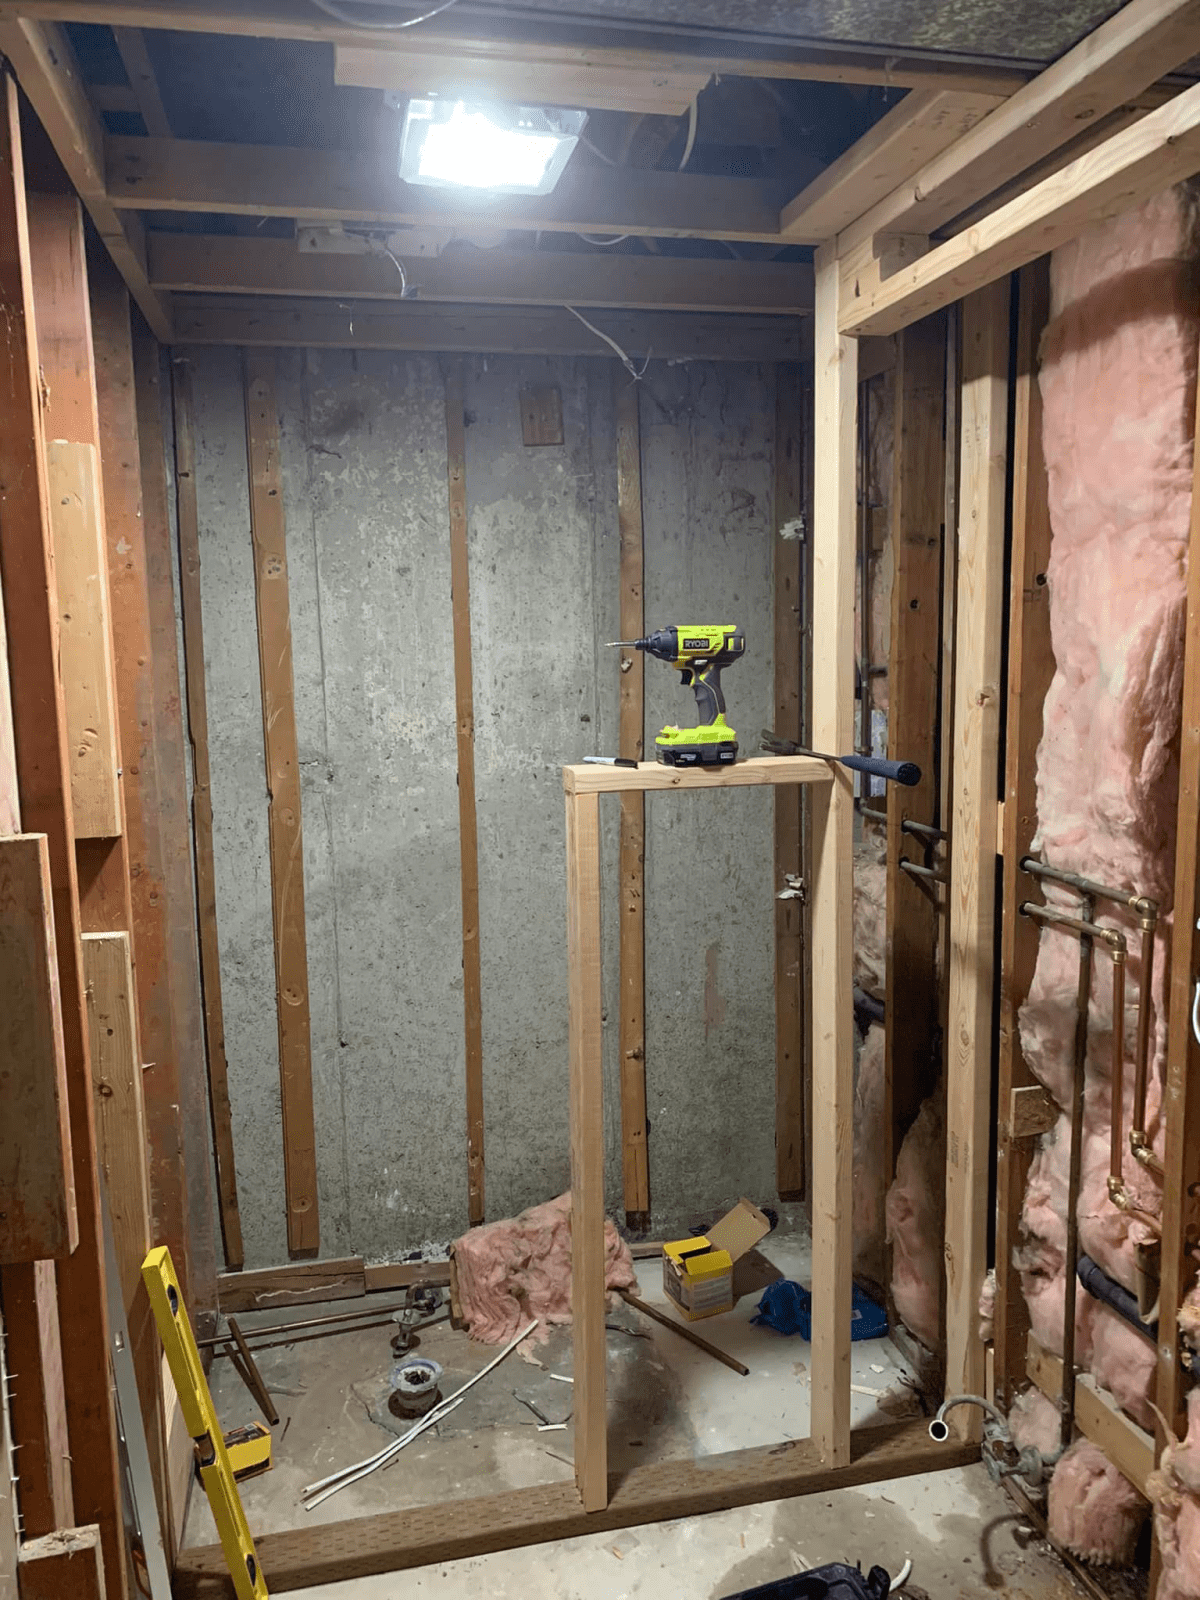
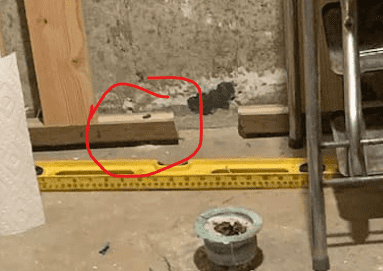
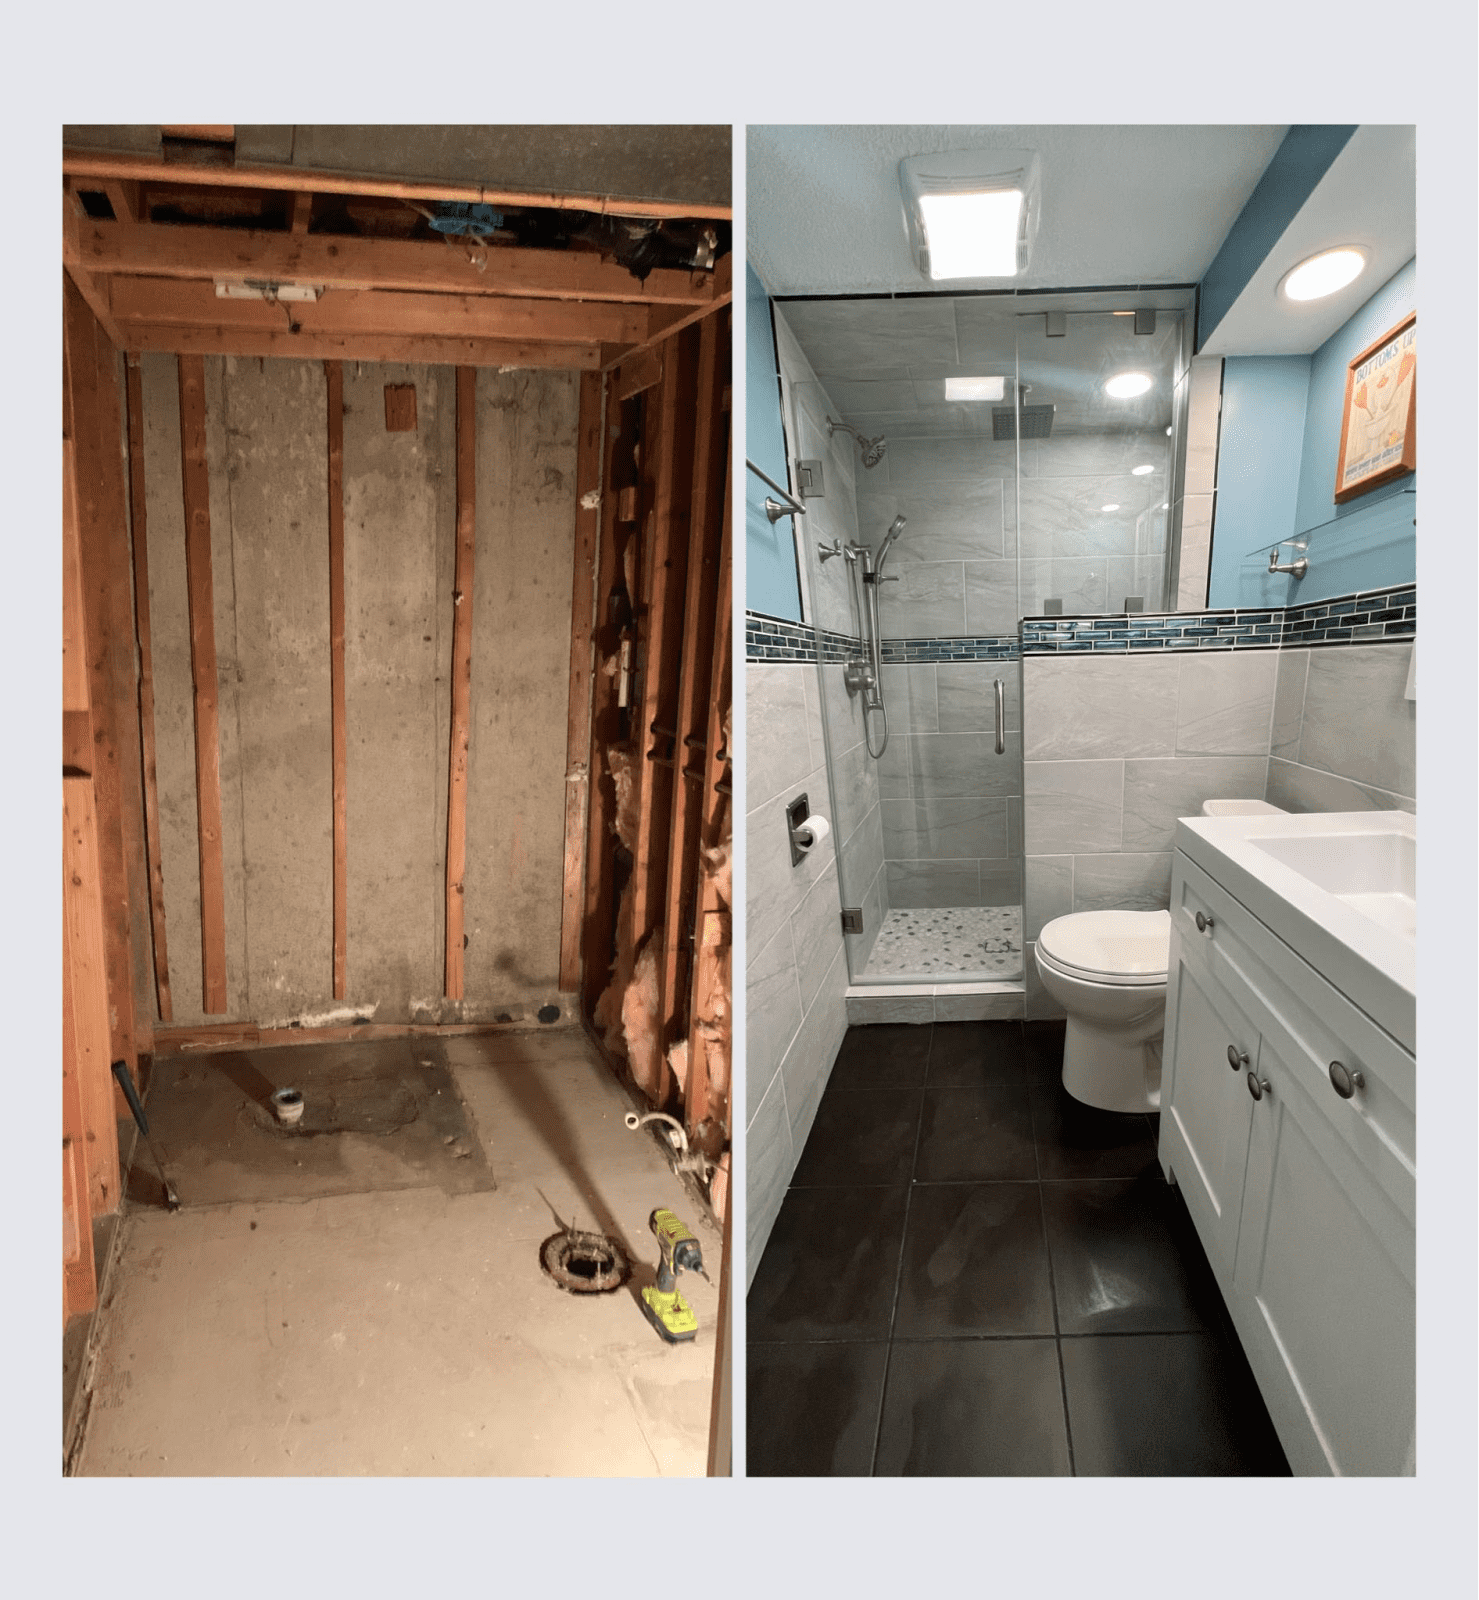
Another option, if you do not have access to the .22 cal nail gun, is to drill a slightly oversized hole through the treated bottom plate and into the slab, then pound two nails into the hole so they wedge against each other and hold the plate down. This is the method I used when rebuilding a bathroom in my basement:
1730579445717.png

(Which I realize you cannot see here....)

Here you go:
1730579611496.png


Finally, there are construction adhesives formulated for this exact application, although I do not know if I would trust them by themselves for a long wall.
 
I've been on the interweb and find all kinds of gadgets and even glues for doing this. What say you is the best way?

I've done quite a bit of what you describe and there is no "best way" since the wall you describe merely needs to support drywall or paneling.

You can buy fluted concrete nails at Lowes.
71qAql9u0fL.jpg


I'd space them a foot apart and when you're putting in the studs, make them long enough to where you have to tap/hammer them (the studs) into place. Toenail them and you're ready to go.

Or, make the stud wall flat on the floor and use #12 commons to fasten the studs to the sole plate and top plate. Then raise the wall, position, then use the concrete nails to fasten the bottom plate and #8 or #12 commons to the above floor joists.
 
I framed houses for well over 20 years.
I still do quite a bit of it.
On exterior walls and some bearing walls , anchor bolts were installed when the concrete was poured.
In the old days , cut nails were used on all other walls.
Then we started using a ramset.
My ramset is a Hilti. It uses 27 caliber shots.
3" Tapcon's work good also.
I have also drilled a 1/8 or 3/16 inch hole through the plate into the concrete , then drove two 16 penny nails into the hole. I have done this quite a bit when making concrete forms.
I have also used red heads , but they are not legal anymore , according to building codes.

I nail my walls down every 32 inches , on each side of any doors and on the ends .

The only thing we use glue for , is when putting plywood down on floor trusses.
 
Drill a hole, put a piece of copper wire in it, drive in a 12 penny nail. Aint going no where
 
My wife and I did our basement, the Ramset is definitely the easiest way. Pick up a used one cheap, sell it when you're done if you're not a tool hoarder like me.

I even used it to attach the headers to the steel beam .
 
I don't know how long this wall will be, but I like Tapcons. You won't need a ton of them and can buy them in smaller quantities with the correct size drill bit. If you have a hammer drill you're half way there.
I've used them to mount cabinets, mount toilet flanges, and bottom plates.
I remember as a kid helping my Dad using a star drill and lead anchors.
 
Wasent a basement, but walled-in a carport. Used the powerdrivergunthingie for the foots. Great fun. because the airgun wasent quite enough to go thru the fir studs, i turned it in to the pawnshop for a bigger one that wasent there then, he gave me full cash back and couple days free loan of the bigger one cos a fella wanted them both but wouldnt be back til payday. Bigger is better!
 
When I built my basement room, I used "cut nails" to secure the walls to the floor and mounting the studs to the front block wall. Don't try to drive them with a 16 oz hammer though, (I injured my elbow) use a small sledge.
 
Cut nails dont work so well in older concrete. Its too hard and the nails are too difficult to hammer in.
Believe me, for a basement wall a 5/32 hole, a piece off copper wire and a 12 or 16p nail - it aint gonna go no where
 
I would think about using a .22 cal power driver. You can get the .22 power loads in different loads depending on what you are driving the nails into. Poured concrete would take a stronger load. Expansion bolts work also but then you have to have the concrete drill bits and a hammer drill to make it easier. With the power driver, load the nail position and whack with a hammer. Bang, the nail is driven (when I did it I could find the loads that would drive the nails flush or even slightly below flush.
Wear hearing protection. That .22 drive in a basement. Huh whaddaya say? Huh?
 
Cut nails dont work so well in older concrete. Its too hard and the nails are too difficult to hammer in.
Believe me, for a basement wall a 5/32 hole, a piece off copper wire and a 12 or 16p nail - it aint gonna go no where
Neat, never heard of that. Thanks/ Cheaper than the tap cons and probably less finicky.
 
hittman : 'Tapcon is first thing I thought of.'
I second that.
Most certainly use treated lumber for the bottom plate. Make the holes in that plate at least one drill bit size larger than the screw shank to allow some 'breathing room' for the boards to shrink/swell later.
Concrete 'only' 8 years old shouldn't be a problem but 50-60 years old may result in a big chunk 'popping out' as a result of too much compression from driving double nails into a drill hole. :sick: :cry:
 
I remember as a kid helping my Dad using a star drill and lead anchors.
I remember helping my father with a star drill as a kid too. I’m pretty sure I wasn’t the one swinging the hammer. 🙂 Hammer drills, tapcons, and powder actuated tools weren’t in our vocabulary back then.
 
I've done quite a bit of what you describe and there is no "best way" since the wall you describe merely needs to support drywall or paneling.

You can buy fluted concrete nails at Lowes.
71qAql9u0fL.jpg


I'd space them a foot apart and when you're putting in the studs, make them long enough to where you have to tap/hammer them (the studs) into place. Toenail them and you're ready to go.

Or, make the stud wall flat on the floor and use #12 commons to fasten the studs to the sole plate and top plate. Then raise the wall, position, then use the concrete nails to fasten the bottom plate and #8 or #12 commons to the above floor joists.
Drill with Tapcons IMO is the way to go Your Millage may vary!
 

Latest posts

Back
Top