Anyone have any thoughts on tiny homes?

I think it's a great idea, kudos to you for being willing to do that.
We have a Mennonite community here that builds all kinds of sheds/buildings and some of them are converted into tiny homes. If you can find something like that (or Amish as mentioned earlier) I would think you would get a better built place to start with.
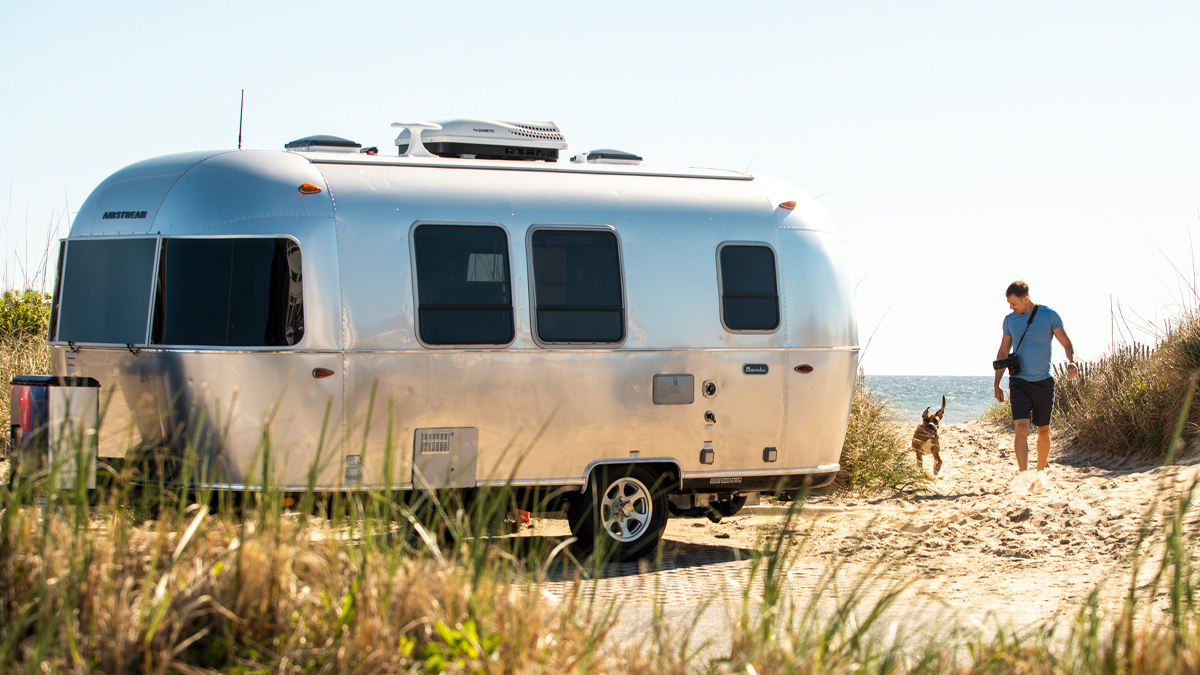
OTOH, I know a lot of people who lived in a travel trailer for a year while building their house.
 
There are tiny home villages popping up everywhere. These tiny homes are perfect for seniors on social security, widowers, single people. Small family (mom dad and a child). Usually one bedroom, could be two. For people on a fixed income a tiny home is much better than renting an apartment. They have their independence and privacy. Something you usually don't get in an appointment complex. They own their tiny home. As a renter you will never own the apartment.
Here's a video of a tiny home community.


Future 3rd world slum.
 
When I've watched some of the TV shows about tiny homes they seem pretty ingenius. But to me they are like a still photo whereas reality is a video. Maybe it works for a single person, but as clever as some of these homes are, for two people it would be like being forced to sit side by side 24/7. This works for a few weeks in a travel trailer, but maybe not as well for regular life.
 
They would be OK for a weekend or a vacation .
They would definitely make a nice hunting lodge , but I couldn't live in one full time.
It would drive me nuts.
Not to mention , they are way over priced for what you get.
 
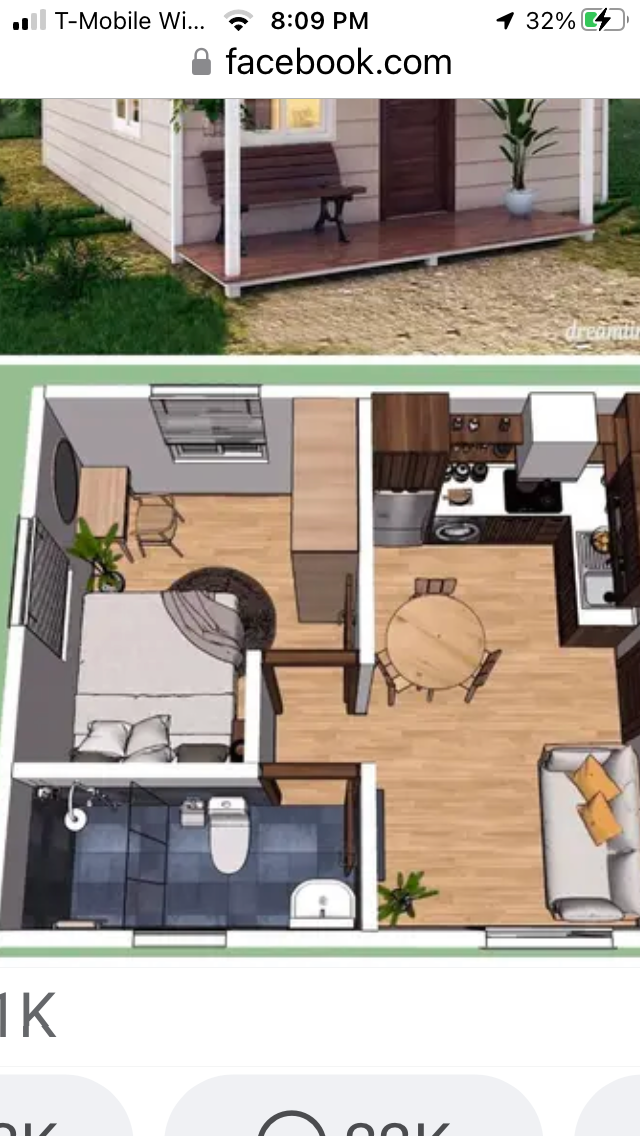
These are just a few floor plans I’ve gathered over the last few years.
I lived comfortably in 500sf or less for almost 15 years as a traveling superintendent. Mostly studios and extended stay hotels. .
My best advice is to have one stick built rather than anything like a camper or mobile home because of quality of material and serviceability and maintenance.
With my experience and friends base I can get one built on slab for way less than $100 sf. ( excluding land and excavation)My problem is finding land/ lot with no sf restrictions that isn’t $40k an acre and buildable.

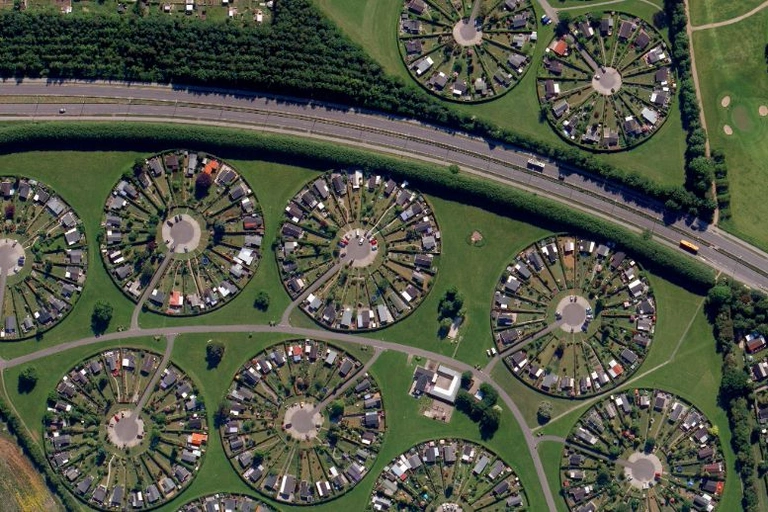
P.S. I’d love to develop a community of tiny homes like the pie shaped photo of homes. That was not in the USA.
We do have a few small vacation rentals in clusters around our lake.
Seem to stay occupied with work travelers and vacationers.
 

Attachments

  • IMG_0356.png
    IMG_0356.png
    996.3 KB
  • IMG_0123.png
    IMG_0123.png
    1.3 MB
  • IMG_2307.png
    IMG_2307.png
    484.3 KB
  • IMG_2304.png
    IMG_2304.png
    769.1 KB
  • IMG_2132.png
    IMG_2132.png
    313.6 KB
  • IMG_2122.png
    IMG_2122.png
    702.8 KB
  • IMG_2121.png
    IMG_2121.png
    631.3 KB
  • IMG_1596.webp
    IMG_1596.webp
    201.2 KB
They would be OK for a weekend or a vacation .
They would definitely make a nice hunting lodge , but I couldn't live in one full time.
It would drive me nuts.
Not to mention , they are way over priced for what you get.
Indeed. There's more to a home than just place to sleep and eat. And hundreds crammed together like in the above video seems extremely dangerous to me in several ways. Fire, disease, security, etc.
 
As an Amazon Associate we earn from qualifying purchases. Product prices and availability are accurate as of the date/time indicated and are subject to change.
I have a 14x20 Mennonite made building that we used to stage out materials when we expanded our kitchen. It's fairly well built with 2x4 construction and a double shed door as well as a 36" pedestrian door and 2 windows.
I have been converting it into a workshop with plywood lined walls and fully wired. By code where I live you can't have a tiny house but I could very comfortably live in it if I chose to.
The idea of using the Amish or Mennonites to build it is worth checking into if you have any in your area
 
ROI is terrible. Around here a tiny house is the size of a small school bus and they sell for around $100K. Seems like a barn with a finished interior would be more cost effective.

https://www.menards.com/main/buildi...erial-list/1959360/p-1444421972626-c-9891.htm

Remove the cost of the overhead garage door and convert it into a few windows. If you know someone who knows how to do the layout, which is pretty simple on a garage plan, line up a handful of friends to pound the nails and lift the walls and you could have it up in a weekend. My Dad did that for a lot of families back in the day. He ran the tape measure and the family members did the work.
 
The FIRST and most important step is contact your city or county zoning agency for what you are allowed to build or add to your home. For example we live on 6 acres in the country. The County regulations only allow one permanent foundation house per 5 acres. So even though I have plenty of space I cannot build another house including a tiny home on my property. (Good luck with a HOA).
 
What you're thinking is not at all a bad idea. Are there any Amish communities near by? If so get with some of the Amish builders/contractors and see what they have to suggest, you'll probably get some good ideas and good quotes (and they can get them built right and not take a lot of time).

Google "Tiny home builders in Idaho" you'll get a lot of responses.
There is an Amish community in Baker idaho that built one for my Summer place on the Salmon river. Excellent results but they don't work cheap these days.
 
Under the right conditions I think they are a great idea. I don’t personally think cities should use them for the homeless. Giving someone something they should provide for themselves just creates more expectations that more stuff is going to be provided for free.

One of the key areas they are useful for is the seniors who didn’t get their house paid off, they fear running out of money or losing their home prematurely. They could sell the house they fear losing, take the equity, get a tiny house that’s paid for, and use the balance of the equity to add to their retirement.
I’m sure there are other, similar opportunities as well.

What I ran into in Barrow, Ak was issues for seniors through the BIA. This will sound crazy.
I was contacted to bid a sizable lumber list for a “project”. I quoted it and then asked what the project was. They said it was for a house. I told him I didn’t see a house in that list of materials. In the spring a guy showed up and said he was checking on the materials.
I started asking questions like who was going to build it (a bus driver who wasn’t capable of the job) who was going to drill the pilings? No idea. I said, how ‘bout I design a little house that could be completed with materials that we stocked.
That’s not something my company would have appreciated, so he had to take credit.
I came up with a 24 x 24, 2 bedroom, one bath (the tricky part in the village) a kitchen, a heater, 4 windows, even an arctic entry. The company wouldn’t let me and a friend build it because there were a couple of actual contractors there. One of them agreed to build it within the budget they had, as long as he could do it on weekends. Long and short of it, it turned out to be the first house that actually got built of all the “piles of lumber” that got shipped out to villages (incomplete and no plans).
Foundations and hook ups are the tricky part in most places.
As houses get to be more and more expensive I think the need will grow.

For those that are curious, there’s a difference in Eskimo’s and Indians BIA.
Indians (in the lower 48) were a conquered people, Eskimo’s, etc Inupiat, Upik, and so forth, were not conquered, so there are political differences.
 
Last edited:
Tiny homes can be cheap to heat and cool, and that’s about where the novelty ends. I look at them as post-apocalyptic living space, a step or two up from a pop up camper.
If you go that route be sure not to skimp in bathroom and kitchen. Good luck.
 
While I know what you are trying to do, you might want to reconsider. If she is able to drive and work, why does she need to be so close.

What is going to happen when she moves a boyfriend in? Is she going to get married one day? Is she going to have children? Do you have a big property? Or is it only a few acres? You don’t want her so close that you are invading each others privacy.

Also, I have a special needs daughter. She’s got three kids by three different men. She will be 60 by the time the youngest moves out. She wants to make her own life choices that’s fine, but all the baby daddy’s are losers. None pay child support. I wouldn’t want to deal deal with that. She is mildly retarded, but not so much that she is in danger of losing her kids.

So if she is never going to bring loser men home and have three kids out of wedlock, and actually needs some supervision, it might be a good idea. But if she is able to work and drive, I wonder why she needs any help.

Wow...have you considered selling your story to The Lifetime Channel? Sound like something my Wife would watch, especially if it is Christmas themed. You may be sitting on a gold mine movie deal.

As for tiny homes...my buddy is a contractor. He built a "She Shed" for his Wife. I believe it is 20x15 with a loft. It is for her crafting hobby...but has everything you need to live in. I've been tempted to have him build one for me just as a reloading area.....maybe with a big screen TV and bar......
 
I'm not sure what my minimum square footage would be for my wife and I, but as a minimum we would need enough space for me to be watching TV and her to be able to be in a separate space, plus space where she could have her sewing machine set up all the time. A single bathroom and a galley kitchen could work. My guess is that about 900 to 1,000 square feet is as small as we would consider going. Right now we have 3,100 square feet on two levels, but for the most part live our lives on just the main level of about 1,500 square feet. Without the dining room and the guest bedroom, we would be down to about 1,100.
 
My house is just over 800 square feet with the kitchen expansion that we put on a couple of years ago. It was originally a 2 bedroom 1 bathroom 24x32 military prefab that was an overrun from the NIKE missile base. 1200 houses were ordered and about 1000 were put up. The surplus ones were sold for private homes.
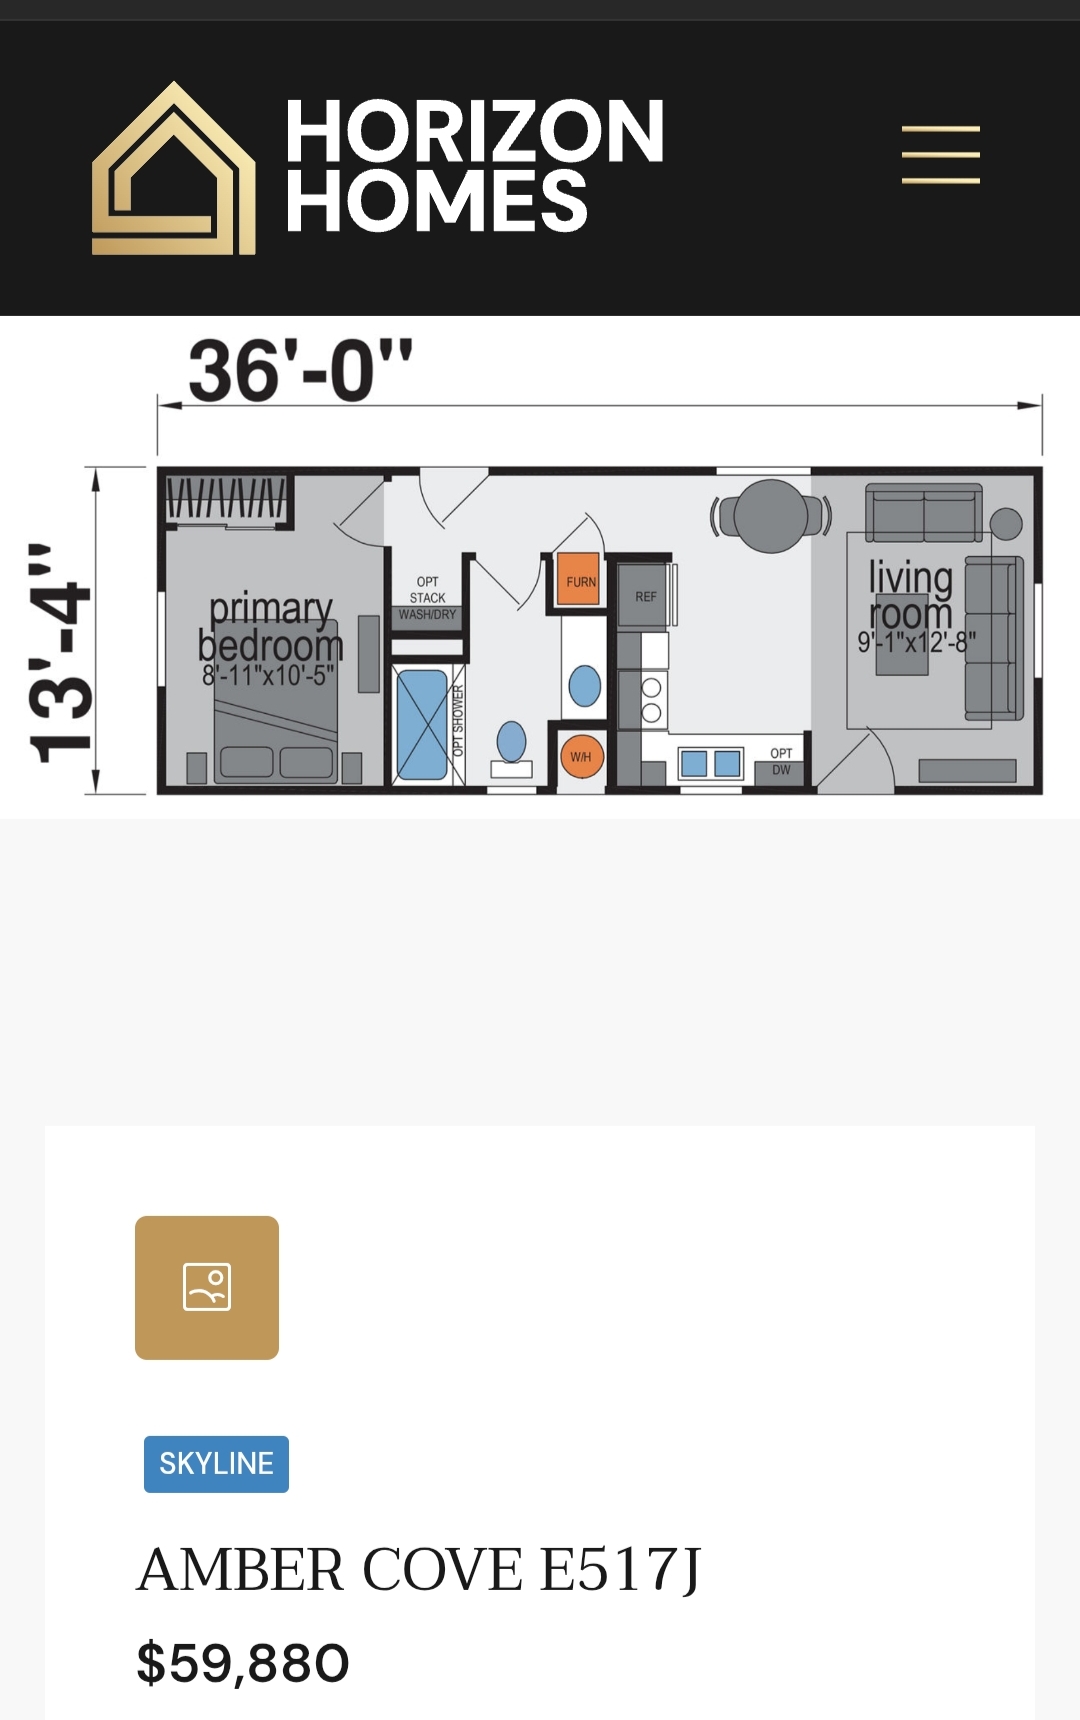
The neat thing about mine which dates from 1953 is that my grandpa laid the block for the basement.
 
Here's another Portland Or. idea that failed in 1 year. On private property, the owner agreed to have 12 tiny homes built onsite for only temporary housing of women who were homeless. The hope was a safe place for the women and help getting jobs/education and move out. It became the place for drugs and sex. I think 2 women left there in the year. The property ended up looking like a garbage dump when the tiny homes where smashed and everything when to a real dump on the taxpayers money.
 
Here's another Portland Or. idea that failed in 1 year. On private property, the owner agreed to have 12 tiny homes built onsite for only temporary housing of women who were homeless. The hope was a safe place for the women and help getting jobs/education and move out. It became the place for drugs and sex. I think 2 women left there in the year. The property ended up looking like a garbage dump when the tiny homes where smashed and everything when to a real dump on the taxpayers money.


I’m not surprised at all. This experiment has been tried several times in several ways and ended up the same way. Don’t do for people what they should be doing for themselves. Every generation of liberals think they can do it better.

As for the op I hope they are on to something. Maybe to help family it will work.
 
The post about checking with city or county zoning regs about another separate living unit on one property was a good one. Start there. If that is not allowed, check into what constitutes an addition to an existing home. Sometimes you can do something like this by some construction like a deck or something that connects to the existing home that would classify it as an addition, not a separate unit.
 
I think we are reading a lot more into all this than the OP intended.
I'm sure the OP knows more than anyone else the capabilities and/or needs of the person needing such a home.

Portland is inundated with cubicle and/or tiny homes, intended for homeless folks and even for homeless Veterans. Mostly I agree that this is a waste of resources, and the intentions are not met.

Mother-in-Law houses, however, are a different discussion. And in many places, a Mother-in-Law house, as they are referred, can be exempt from some codes that would prevent an additional living structure on an existing property.

To the OP... I hope you can find some meaningful options for your situation. Tiny homes have become popular, and can be as efficient and usable as many small apartments, which would not be questioned.
 
I saw the topic and my thought... Oh I have some thoughts on tiny homes alright!! Be careful what you wish for... ;)
I'd tell you this.... don't take advice from someone who hasn't lived in one....
No offense to those offering help.... everyone means well, but first hand knowledge is more important..
It's not the house... (cabin.... they were called cabins for hundreds of years).... it is the actual living in them..... I'd get on some homesteading sites and look at lifestyle rather than optics of square footage or materials.... those are just marketing tactics..
I lived my first 6-7 months in AK in a converted 10x10' chicken coop....
living in small spaces is a learned thing... buying is one thing.. existing inside one is another....
My first cabin on my land was 12x12'.... that is the dimensions empty... you start filling it with counters tables shelves and "stuff", and that number means nothing... my cabin had about 6 feet from my bunk to the counter... and about 9 feet from the small table on the south wall to the wood stove to actually move around in...
I'd be less worried about the building itself.. anything will do... I've seen everything you can imagine... (Including a house of blue tarps).. it's how one adapts to those conditions...
It's not easy.. I've been doing it for nearly 20 years.. I went from a 12x12'... added on 8 feet.... after 10 years or so... It was palatial... for about a week...:giggle:
I'd bet all those people/companies who build those things all live in big houses....
I'd listen to those (online?) who have actually experienced it.... like I said... you actually have to be able to live in the thing at the end of the day....

Personally I think it may be a good idea..... but it not necessarily an instant solution.... but just don't jump into it.... the most important thing this former flat landed did when he got to alaska was to listen to those who came before me... (not meaning me.. in this case)... but take advice from a base of knowledge....

sorry.... I'll get off my soapbox.... I have to get into it and get some toilet paper and it's also my coffee table and step stool.....
 
I had Thanksgiving lunch with my niece and her family in their home made from a 40’ sea container. There were 6 of us at the table. It was about all the togetherness I could enjoy, but they are happy and safe there out on the ranch in their snug little house.
 
Wow...have you considered selling your story to The Lifetime Channel? Sound like something my Wife y homes...my buddy is a contractor. He built a "She Shed" for his Wife. I believe it is 20x15 with a loft. It is for her crafting hobby...but has everything you need to live in. I've been tempted to have him build one for me just as a reloading area.....maybe with a big screen TV and bar......

I saw the topic and my thought... Oh I have some thoughts on tiny homes alright!! Be careful what you wish for... ;)
I'd tell you this.... don't take advice from someone who hasn't lived in one....
No offense to those offering help.... everyone means well, but first hand knowledge is more important..
It's not the house... (cabin.... they were called cabins for hundreds of years).... it is the actual living in them..... I'd get on some homesteading sites and look at lifestyle rather than optics of square footage or materials.... those are just marketing tactics..
I lived my first 6-7 months in AK in a converted 10x10' chicken coop....
living in small spaces is a learned thing... buying is one thing.. existing inside one is another....
My first cabin on my land was 12x12'.... that is the dimensions empty... you start filling it with counters tables shelves and "stuff", and that number means nothing... my cabin had about 6 feet from my bunk to the counter... and about 9 feet from the small table on the south wall to the wood stove to actually move around in...
I'd be less worried about the building itself.. anything will do... I've seen everything you can imagine... (Including a house of blue tarps).. it's how one adapts to those conditions...
It's not easy.. I've been doing it for nearly 20 years.. I went from a 12x12'... added on 8 feet.... after 10 years or so... It was palatial... for about a week...:giggle:
I'd bet all those people/companies who build those things all live in big houses....
I'd listen to those (online?) who have actually experienced it.... like I said... you actually have to be able to live in the thing at the end of the day....

Personally I think it may be a good idea..... but it not necessarily an instant solution.... but just don't jump into it.... the most important thing this former flat landed did when he got to alaska was to listen to those who came before me... (not meaning me.. in this case)... but take advice from a base of knowledge....

sorry.... I'll get off my soapbox.... I have to get into it and get some toilet paper and it's also my coffee table and step stool.....
Thank you for that good info and laugh.
 
Off topic but this thread made me think about my Uncle Billy. He & his wife lived a few miles from us when I was growing up. They had a daughter & three boys & lived in a 6oo square foot., 2 bedroom home. As his family grew he went into the crawl space & started digging. He dug it out 8 feet down & built walls out of concrete block inside the walls for the foundation. Then he found someone that drove a concrete truck. They came by after they had finished a pour at the airport & put the chute through a small window he had built in the block foundation. Once the floor was poured (everyone in the extended family helped spread & smooth the concrete) his boys had plenty of space. He did add an inside stairwell & an outside door with stairs to get to ground level.
 
Looking at some of the plans, and specs... I'd definitely build myself.... I think the floor plans are okay, but everybody is an individual.. maybe she'd need more space for certain things than others... she likes to cook and needs more counter space etc....
I think you're more than capable of figuring it out for yourselves.. and it would be a family venture as well..
As I mentioned.... it takes time to adapt and there is always a "honeymoon" period where everything is hunky-dory.... I look at this little place and all I see is all the changes I'd make.... (part of the reason for the new (summer home)......
I'd tailor the house for her and not make her fit into something pre-fab......
when you have sweat equity in it you appreciate it more.....
 
I'm considering having an ADU built in my backyard. One bed, one full bath with a kitchen, living and dining area. One of my relatives will live there. The ADU (accessory dwelling unit) measures 479 sq.ft. it is fully HUD approved and once installed becomes real property. It is not considered to be a "motor home or recreational vehicle"
The ADU will be plumbed into the existing utilities at my house so no separate meters are needed. Electric water heater and split-case A/C. It will be color-matched to the main house with a matching tile roof.

The ADU will be pre-built and placed onto a block foundation. It is a turn-key habitat. All I have to do is put furniture in it. All appliances will be pre-installed.

1000021994.jpg
 
Neighbor is currently having an ADU built. Replacing one car garage with a three car garage and ADU above. Here's the kicker. The ADU will be larger than the main house.

Because it's classified as an ADU instead of a "remodel", the property taxes aren't as negatively effected.

Next door a young woman I watched grow up bulldozed most the existing house. She's almost doubling the square footage. She is also replacing a two car garage with a larger one. An ADU is being added adjoining the new garage. Again, income potential and tax advantages all in one.

Two very smart young women.
 
I'll have no comment on the reasons for this because it's not any of my business. ;) However . . .

Not knowing any details about the proposed site, the financial situation, or any of that I'll just ask if a conventional "single wide mobile home" would be a possible consideration. A bazillion years ago I bought and lived in a new 10' x 50' for three years and then sold it for what I had paid for it. These have certain limitations and lifestyle considerations but offer all the features required for relatively compact living. Just a thought. 😁
 

Latest posts

Back
Top