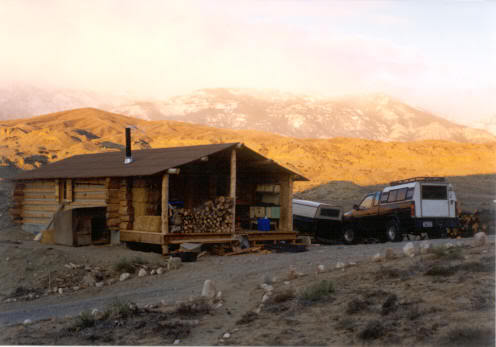
Anyone have any thoughts on tiny homes?

A mobile home is not considered real property unless you convert it.
I visited a prefab factory in Corona CA about 20 years ago. A company called Silvercrest. Their largest model was a "triple-wide" prefab with 10+ft ceilings. Over 3,600 sq.ft.
Once assembled on-site you can't distinguish it from a stick built home. They are quite luxurious inside.
The nice thing about these prefab homes is that they are single-story. For seniors or the disabled, it's a much easier lifestyle than climbing the stairs everyday.
 
A mobile home is not considered real property unless you convert it.
I visited a prefab factory in Corona CA about 20 years ago. A company called Silvercrest. Their largest model was a "triple-wide" prefab with 10+ft ceilings. Over 3,600 sq.ft.
Once assembled on-site you can't distinguish it from a stick built home. They are quite luxurious inside.
The nice thing about these prefab homes is that they are single-story. For seniors or the disabled, it's a much easier lifestyle than climbing the stairs everyday.
Yes on the conversion, I did mine the week after it was finished. It sat on a foundation, axles/wheels were removed as were the 2 towing A frame tongue's. Owned it for 11 years, selling it was easy since it was real property. I think I got about 25,000 more than I paid for the land and MH.
 
You see them around here in Florida. Makes sense with getting a small lot and only living here part time. The shell is usually a shed design and constructed to home code. Some people buy them and finish the inside to suit them but you can get turn key. The other thing about here is plumbing connections are simple due to warmer temperatures and no concerns about freezing lines. Here is a link to an example. Florida Tiny Home Example
 
Last edited:
I'm considering having an ADU built in my backyard. One bed, one full bath with a kitchen, living and dining area. One of my relatives will live there. The ADU (accessory dwelling unit) measures 479 sq.ft. it is fully HUD approved and once installed becomes real property. It is not considered to be a "motor home or recreational vehicle"
The ADU will be plumbed into the existing utilities at my house so no separate meters are needed. Electric water heater and split-case A/C. It will be color-matched to the main house with a matching tile roof.

The ADU will be pre-built and placed onto a block foundation. It is a turn-key habitat. All I have to do is put furniture in it. All appliances will be pre-installed.

View attachment 88608
The interior Sq.Ft. of 452.625 is almost double what my condo was. This would be plenty comfortable for two people.
If the building will be exposed to cold temps there are only a few changes that I would suggest to prevent plumbing freezes. Trade the positions of the sink and the stove. Trade the positions of the furnace and the water heater. Then rotate the toilet CCW so the supply line is on an inside wall. Other than that it looks good.
 
The interior Sq.Ft. of 452.625 is almost double what my condo was. This would be plenty comfortable for two people.
If the building will be exposed to cold temps there are only a few changes that I would suggest to prevent plumbing freezes. Trade the positions of the sink and the stove. Trade the positions of the furnace and the water heater. Then rotate the toilet CCW so the supply line is on an inside wall. Other than that it looks good.
The builder uses closed-cell high density spray foam in the walls. It's supposed to be the best insulation for extreme temperatures in harsh conditions. Normal fiberglass insulation wouldn't be enough. I would suggest an aluminum sheet barrier in the roof joists as added insurance.
 
If the building will be exposed to cold temps there are only a few changes that I would suggest to prevent plumbing freezes. Trade the positions of the sink and the stove. Trade the positions of the furnace and the water heater. Then rotate the toilet CCW so the supply line is on an inside wall. Other than that it looks good.

Getting all the plumbing away from outside walls is a really good idea that should be considered in all home designs. Consider how many kitchens have the sink on an outside wall so a window can be featured over it. I think all the houses I've owned had been done that way, along with the bathtub/shower arrangement. :rolleyes:
 
As an Amazon Associate we earn from qualifying purchases. Product prices and availability are accurate as of the date/time indicated and are subject to change.
Getting all the plumbing away from outside walls is a really good idea that should be considered in all home designs. Consider how many kitchens have the sink on an outside wall so a window can be featured over it. I think all the houses I've owned had been done that way, along with the bathtub/shower arrangement. :rolleyes:
My Niece, who works for a builder had her house built by them with the bathroom set up almost exactly like the one pictured. Multiple times her water supply line froze up on the toilet. The line didn't freeze up until the temps went below 10 degrees which in their area happened at least once a year, and it would end up bursting the line making a mess every time. They finally re-located the toilet and supply line to an inside wall for them years later.
Their life experience has taught me to look for these things when looking at build plans.
 
My wife and I have two kids and we lived in a very small ranch style house for 23 years and kids being gone we decided to get an acreage and build a home on it. We went with a Wausau modular home. Ours is a 28 x 56 ranch 1588 sq ft with a full basement. We built it in 1996 and it has been a good home. They had a book with 40 some floor plans from 700 sq ft up to over 2500, ranch and split level to 2 story. They would allow you to deviate some things to your choice. When a person chooses to go that route it's very important to get a good contractor/dealer. This may be much more than you are interested in.
 
I saw the topic and my thought... Oh I have some thoughts on tiny homes alright!! Be careful what you wish for... ;)
I'd tell you this.... don't take advice from someone who hasn't lived in one....
No offense to those offering help.... everyone means well, but first hand knowledge is more important..
It's not the house... (cabin.... they were called cabins for hundreds of years).... it is the actual living in them..... I'd get on some homesteading sites and look at lifestyle rather than optics of square footage or materials.... those are just marketing tactics..
I lived my first 6-7 months in AK in a converted 10x10' chicken coop....
living in small spaces is a learned thing... buying is one thing.. existing inside one is another....
My first cabin on my land was 12x12'.... that is the dimensions empty... you start filling it with counters tables shelves and "stuff", and that number means nothing... my cabin had about 6 feet from my bunk to the counter... and about 9 feet from the small table on the south wall to the wood stove to actually move around in...
I'd be less worried about the building itself.. anything will do... I've seen everything you can imagine... (Including a house of blue tarps).. it's how one adapts to those conditions...
It's not easy.. I've been doing it for nearly 20 years.. I went from a 12x12'... added on 8 feet.... after 10 years or so... It was palatial... for about a week...:giggle:
I'd bet all those people/companies who build those things all live in big houses....
I'd listen to those (online?) who have actually experienced it.... like I said... you actually have to be able to live in the thing at the end of the day....

Personally I think it may be a good idea..... but it not necessarily an instant solution.... but just don't jump into it.... the most important thing this former flat landed did when he got to alaska was to listen to those who came before me... (not meaning me.. in this case)... but take advice from a base of knowledge....

sorry.... I'll get off my soapbox.... I have to get into it and get some toilet paper and it's also my coffee table and step stool.....

^^^ Some good information.

Ive lived in small cabins for 25 or so years, a motor home a few winters, tipi, wall tent, out under the stars....


Current places is 14x18. It was leftover logs from a cabin I built to sell. I measured the pile, calculated best use, had to buy I think 4 logs besides the leftovers. It was intended as a guest place, a larger place (roughly 700 sq ft) was to follow building and selling another house. Life changes our plans, Im still in the tiny cabin. Its do-ble, but outbuildings help with working space and storage.

Id suggest getting a competent builder that would work time and materials to build a smaller house with an estimate to start, both estimate work time and length of project time, as in, dont get started then go work somewhere else for a while. Get a commitment to finish in a timely manner, make the other people wait. I lived in a 16x20 cabin a couple years, much better than the 14x18, but 18x24 would be a significant step up in comfortable living space.

Slabs are relatively cheap and simple, a crawl space gives storage and access to plumbing and electrical as needed. Here, footers/foundations need to be 48" below grade, I have them remove all the dirt inside the walls down to footer level, and after the block or concrete walls are done and backfilled, haul the leftover dirt off if its not useful around the place. In the 16x20 cabin I made a simple 3ftx3ft trapdoor in the floor to access it. I dont mind having plumbing fixtures on outside walls, but always run the lines straight up through the floor, not into the outside wall. Do NOT allow concrete guys to dump all the leftover concrete into your crawl space unless they want to make you a finished floor on their time. Side note, EVERY time I wasnt present at each step when subs were working absolutely stupid things happened that I wouldnt have allowed if present. Like a plumber moving a toilet 3 or 4 inches over instead of using an offset flange and notching the floor joist. In a tiny house thats a serious issue.

Many downsides of tiny or small houses can be managed, you wouldnt have to build a loft with little headroom/space, but using it for storage instead of sleeping space would be my suggestion. A day bed or murphy bed can help mange living space. At my age theres absolutely NO way Im climbing up and down from a loft (or rooftop tent when camping) to pee in the middle of the night or let the dog out (another problem with lofts and rooftop tents, how to get a large dog up and down it) I dont think its a great idea at any age actually.

Have enough windows to give good light and see out, it makes small spaces more tolerable. A good porch also gives a break from smaller inside spaces. Extending the roofline out one end is a simple and quick way to build a porch, no valleys to leak or work the pitch break into the roofline etc and give a classic small cabin/house look. Ive ended up covering the sides of every such cabin Ive lived in very long, it allows more use in breezy weather and more outside time, and covered storage. Dogs love it, they can be outside a lot in all but the worst weather. All my dogs would rather be outside most of the time if able to. Laying on the porch on guard duty is one of the highest levels of doghood.

To reiterate, crawl spaces give useful storage space, this cant be over-emphasized when living in small spaces. Its some of the cheapest useful space you can build in a project if its not flooding with groundwater etc. They make plumbing and electrical FAR easier to work on initially, and to diagnose or fix later as need be. Teeny tiny crawl spaces are horrid, good ones are awesome.

Hey Rueben, long time no see.

14x18 cabin, behind it is a small shop/storage/reloading room, to the right is the bath house. pantry, temp reloading room. Porch is 14x 6 ft deck, lots of roof overhang all around. Have started an addition that will double the cabin size, then disabling back injuries, and......
IMG_2283 Home.JPG


16x20 cabin. The numbers dont seem to indicate it, but theres a significant increase in living space from the above cabin. 18x24 would seem extravagant. All one open space other than the bathroom. I think making too many rooms in a small space isnt a great idea.

cabin3.jpg
 
Last edited:
My spare room is 15x25. Yep don't need it but sure like it. When my wife was a live, the 2 of us with a 110 lb dog lived in our 27 foot travel trailer for 30 days while waiting for this 2000 sq ft house. I like rv's for camping, I hated living in it. So much so I sold that rv soon after. I know of some who live or lived in boats or cabins. I couldn't not without a large shop for my outdoor activities and extra vehicle storage.
 
I built a "tiny house" out of a 40 foot shipping container and lived in it 1 1/2 years while I built my log home. I sold it for more than twice what I had in it to someone looking for a tiny home.
It was like living in a hallway.
 
For a lot of single people or retirees, a tiny home might make sense. That said, it seems to me like the tiny home craze is as much a matter of encouraging people to lower their expectations, as much or more as it is about practicality. With a side order of sanctimonious "you need to lower your carbon footprint and standard of living."

Mind you, I get the same vibes from Trump's push to legalize tiny "kei cars" in this country, on grounds of affordability. Those might be fine for city commuting, but are pretty limited if you have to do a lot of highway driving. I'd personally prefer a return to cars with actual gauges, dials, switches and knobs on the dash instead of touchscreens, and divested of all the annoying "safety" electronics like auto stop-start, lane-keeping assist and the rest of the crap that just increases price, fragility and complexity at the expense of actual driving.

The kei car thing sounds a lot like EVs were a few years ago, when the powers-that-be were trying to force us into those. And, be it noted, I like Trump and often agree with him. But it's not likely that (as some think it will) we'll suddenly be able to buy the inexpensive foreign-market Toyota Landcruisers and Hiluxes. More likely we'll end up with some SmartCar-sized Daihatsu or somesuch larded up with useless Detroit add-ons that will end up being as expensive as a real car.
 
Back
Top