Questions regarding a kitchen remodel

Cholo

Moderator
Staff member
Moderator
Joined
Dec 30, 2008
Messages
11,198
City & State/Province
Georgia
My kitchen is a mess LOL It's time for a complete remodel after 41 years, but where do I start? I need appliances, new tile, new cabinets, counter tops, wallpaper (really) removed etc. Do I rip the cabinets out that stand on the floor and tile the entire floor area first? The only thing that will stay is my back door and the window.

I don't want this project to go on for weeks. Is it worth it to hire a general contractor to have one person responsible for all of it? Thanks...:)
 
How goes the battle Cholo? As far as the flooring people do it both ways. Personally I think it's best to bump the flooring up to the base cabinets, because if you have flooring problems later on, you don't have to take up the bases. I'm not sure how many stores you have to pick from that sells cabinets but I'd get at least two kitchen designers out to look it over and design things for you. Use quality cabinets, have enough drawers, those are important but get left out so the kitchen appears less expensive. Get self closing hinges. Decide if you want an island. Decide what you want for counter tops. Ask both designers if they have an installer, it only takes one even for a good size kitchen. Typically if you use granite or some stone they will cut everything at the shop and deliver and install it with their own people. The only other thing you need is a tile guy for the back splash, and a flooring guy to redo the flooring. Typically everyone that sells the stuff also has installers. Ask for how long it's going to take to install, typically a day, sometimes two. I typically am my own general and schedule the subs and let them know what I expect from them in terms of when they can get in and when they need to be done. (Be realistic) The bathroom I had redone, the tile guy was in the middle of his job and I said I expect this to be done by tomorrow. He said how late can I work. I said, I don't care how late you work, I expect it to be done tomorrow. .

You can do your own demo or hire someone. Try to not tear out the drywall, and do any touch up necessary to prep things for the cabinets and the tile. Also before you schedule anything find out when everything is going to be in and delivered. May take longer than you realize. The designers should be able to give you a list of what you need to pick up or at least consider in terms of a sink, faucets, handles, etc. Good luck.
 
First off, something we discovered about a year ago. Good quality appliances are hard to come by. We waited 14 WEEKS to get Speed Queen Commercial Grade washer and dryer. Cost me $2,000.00 and have been worth every penny. So …. Decide on appliances NOW and get them on the way if you want the good stuff.

Maybe a local company will come in, measure everything and print you out a schematic (drawing?) showing where everything is gonna be, their dimensions, etc.

When we did our kitchen and master bath a few years ago I was still working so, had a local trusted guy handle all the labor. For me it was worth every penny to hire it done. Had NO complaints with the contractor, the cabinet maker, their labor costs, etc.

Send us before and after pics if you can!

Ohhh….maybe a built-in hidey hole for a gun close to the door? Just sayin’.
 
First have all of the materials, including appliances, cabinets, countertop, etc. in your hands before you swing the first hammer. A contractor can take months to complete a kitchen remodel. They often claim they are waiting for stuff.

My last kitchen remodel too just over a week. Ripped out everything to the studs and floor joists. The only thing that stayed was the window. Started back in with subfloor and wall board, paint then cabinets, countertops, sink and backsplash. Flooring next and appliances. Pretty much done at that point.

Cabinets went onto the subfloor. This way if some one wants to change the floor they don't have to deal with it running under the cabinets.

Make sure you get a dumpster large enough to handle the debris.
 
And don't forget the plumber for the sink and dishwasher -- and ice-maker if you're getting one.

Also an electrician if you're getting or relocating an electric range or other major appliance.

If you're going to install or move a gas range, that plumber may be OK to do gas piping. Check that out.

If you're doing an outside-vented range hood, consider what that will involve -- carpentry work, perhaps thru the roof, and more for the electrician.

I've probably missed a few . . . :rolleyes:
 
We redid our kitchen about 4 years ago. It was a big job, where we removed a wall to make the whole kitchen bigger. We hired a company to handle the whole thing.

It probably cost more, but in the end it was worth it. The whole thing took about 5 months, and yes, someone was here working just about every day, including some Saturdays.

Worth it because sweetie got everything she wanted and I got a lifetime of poking fun at some of her quirky design features, like an obnoxiously long 14 foot island we have to walk around to get to the other side.

I second the before and after pictures!
 
Well my house was not that old but ...my cabinets were not falling apart but the finish was wearing off the very old style yellowed oak that is very porous/grainy which would look like crud painted

About 5 years ago we put granite counter tops right on top of the existing counter top ...
3 months ago we found a guy who sold and installed cabinet refacing ..we have like 16 doors and 10 drawers and overhead crowned molding and baseboards ..cabinets were quoted $22K ..we refaced for 5K ..plus the guy could do anything which included dropping in the new sink (a side tip $$ of course)

Lowes seems to be getting a handle kitchen appliances supply.. PLUS they will meet any advertised price ..we had them bring in a $1400 black and stainless stove in from the warehouse and while in transit we found the same stove advertised by BestBuy $199 les than the ordered stove ..one phone call to Lowes and Our credit card was credited for the $199

Your kitchen appliances are most likely standard sized openings so we just bought as we went along and replaced instead of repair as we change from white to black appliance colors

The stove was our last purchase a month ago and the first appliance purchase in 55 years of marriage that was replacing a NON DOA appliance

the cabinet guy will be able to work with the floor ..they do it all the time

Bear
 
And don't forget the plumber ……
Oh yeah, good call Ale.
Check your local laws or rules or city ordinances.
I shelled out $75 for a plumber to hook up the new washer and gas dryer because of local laws. The retail store is required to coordinate making the delivers at the same time the plumber is here.
 
When I did ours. I ordered the new cabinets, appliances, sink, faucet, tile, etc EVERYTHING to get the job done. Once it all arrived I gutted the kitchen back to the studs. Then drywall, used the green stuff on the sides that got the appliances and sink. Then hung the cabinets. I dropped the ceiling over everything but the eating area and hung florescent lights (changed them to LED a couple months ago). I tiled the countertop and backsplash (2x2). Started on a Friday after work and the wife cooked dinner on Monday - sealed the grout Sunday night. It was just me and my father in law helped with hanging the cabinets. Friends had a contractor do it and of course got the 2 week pitch they were without a kitchen for almost 2 months.
I did mess up on my initial measurements. Our house has the old button board and plaster. That stuff was about 1 1/2" thick so once it was all stripped out I had a couple extra inches to pickup.
 
Fifty years ago I owned an ancient farm house. I gutted the whole kitchen, lath and plaster, down to the studs and completely rearranged the layout with new appliances, range hood, etc. Moved doors and windows. Did it all myself including the plumbing, electrical, cabinets, counter tops, floor, etc -- the whole deal.

Swore I'd never do that again. Good luck. ;)
 
No one, as Im NO ONE has mentioned permits.

We had to have permits for our new kitchen. I was home when one city permit guy came by. I timed him. He was literally inside my house for 33 seconds. Came by, said “Why am I here.” Took a quick look and left.

I think we paid $2,000 for city permits in Dallas. This for removing one wall and adding a gazebo out back on the patio.
 
I live in SC (Aiken) and finding qualified contractors is a joke. Every good ole boy who couldn't hold a regular job has a pick up and calls themselves a contractor. Nothing but horror stories from neighbors & friends. People don't show up, they do not have the material or products to put in, they cut every corner they can, most are not licensed, or insured or bonded and their "employees" are worse. When people tell you not to get a permit or inspection that you don't need it, they are idiots(IMHO). My wife worked in the Construction field with Insurance companies settling claims for homes that were foreclosed on etc. She is vey knowledgeable about rules, regs etc. The first time something happens in your house, and the Insurance company comes to check it out, and you can not show them you had a permit, Inspections and work done by a "license" contractor, LOL, you are on your own. They will NOT pay you. The rules are there for a reason, not for you to try and go around. You can do some of the work yourself, but certain things require a permit and inspection, and that is usually anything that requires "gas", "electrical" or "water". You can hang all the drywall you want, but not other things. When you go to buy a home, do want one that was put together by Billy Bob, the unlicensed wannabe? I don't!
 
regarding contractors, in my area it is almost impossible to find tradesmen to break away from their steady builder friends to even give an estimate on our work( electrical, plumbing and so on). you almost have to hire a general and make use of his tradesmen buddies that he uses on his builds.
 
Well, like most of these projects like this, you will find this one will grow and get more expensive. I remodeled our small kitchen in a house that was built in 1958. Somewhere along the way it had really sturdy built in cabinets made my a local and commercial cabinet company. They were solid oak. Sounds like you will start with all new ones, that is fine, don't go cheap especially on the closures. A warning, those upgrades add up in a hurry. Get the extras for cabinet pull outs and racks of all kinds, you will be glad you did that. I stripped my cabinets down, added several extra cabinets both to the base and uppers, and cut out a cabinet to put in a microwave above my stove. pull out cabinets with bearing glides and self closures and had a friend who is a craftsman build new doors. It is beautiful and I couldn't be happier with how it came out.

I know some will disagree but with the wallpaper, you might be better off ripping the sheet rock out. My guess is you will need to upgrade wiring as well and there are codes for how many GFI outlets you will need for countertop space - every 24" at least. Also, put LED lighting in your ceiling, I have see some really poor jobs of this by supposedly competent contractors. No matter what you do, there is a shadow when working on a countertop. I went so far as to wire all of lights up and taped them to the ceiling to adjust for spacing and better light control. My wife loves it. Put too much light in but a dimmer takes care of that perfectly. And do put under counter lights! We put the ones with hand control to turn on and off, adjust brightness and they plug into a cabinet out of sight. Some wire them to switches which we don't like because you can't turn the lights on an off from where you are at, you have to go across the room and you turn on a bank of them, not just the one you need. The only down side to the motion ones is sometimes they come on when you are moving things around on the countertop.

Check the plumbing. This would be the time to make sure the drain is in the right place at the right height and your supply lines are up to date. Mine had been replaced with copper at one time so that is what I did. I have rentals that I use PEX in it works well. Again, I am betting on new electrical so just take the sheet rock out and do like I did and make sure all appliances are up to code with wiring - stove, refrigerator on its own circuit, only two GFI outlets per circuit, disposal on its own, dishwasher on its own, microwave on its own. It really adds up when you get started doing it right.

Put flooring in after cabinets. This snap fit stuff is really easy to work with. I did an entire basement with first generation stuff and the kitchen with a newer stuff that was thicker and had padding included. For a kitchen make sure it is smooth and not textured for cleaning purposes.

I went with granite, it was the same price as custom laminate and looks great. You can spend more on the man made stuff. Did subway tile for the backsplash and it can out wonderful.

The only parts of the project I did not do myself was installed three new windows, make the cabinet doors and the countertop. I did it during the pandemic at which time I had retired, didn't get in a hurry and it took me about 6 months. I have done a lot of projects on my own and this one turned out exactly like I had planned, no surprises and no regrets. Don't skimp on quality stuff, you will regret it. Kitchens taking a lot of abuse over time.

Best of luck
 
Ohhh, my head hurts LOL

I should have said months not weeks. I had hoped it could be done in 4 weeks or less, but that doesn't seem to be the consensus. 3 years ago I had the outside of my house redone including doors and windows. It shouldn't have, but that took almost 6 months from start to finish. There are so many things I hadn't thought about, but thanks for pointing them out. I have been hit with reality LOL

Thanks for everyone who took the time to help me out! Y'all are the greatest 👍 I'm sure I'll have some more specific questions.

You know, this old kitchen doesn't look so bad after all 🤣 (kidding)
 
regarding contractors, in my area it is almost impossible to find tradesmen to break away from their steady builder friends to even give an estimate on our work( electrical, plumbing and so on). you almost have to hire a general and make use of his tradesmen buddies that he uses on his builds.
The same is true in Dallas.

In Plano, which is close to us, some sort of non profit compiles a lot of the “best” contractors for various field, like sprinkler repair, or painting, roofing, etc. They send out a booklet once a year.

We had our house painted years ago, the company guy told me “We aren’t the cheapest, but we are the best.” We used them and have again several other times also, for siding and gutters.

Doing quality work is more important than saving a few hundred dollars or even a couple thousand. Which compared to the value of houses these days is a very small percentage.
 
How goes the battle Cholo? As far as the flooring people do it both ways. Personally I think it's best to bump the flooring up to the base cabinets, because if you have flooring problems later on, you don't have to take up the bases. I'm not sure how many stores you have to pick from that sells cabinets but I'd get at least two kitchen designers out to look it over and design things for you. Use quality cabinets, have enough drawers, those are important but get left out so the kitchen appears less expensive. Get self closing hinges. Decide if you want an island. Decide what you want for counter tops. Ask both designers if they have an installer, it only takes one even for a good size kitchen. Typically if you use granite or some stone they will cut everything at the shop and deliver and install it with their own people. The only other thing you need is a tile guy for the back splash, and a flooring guy to redo the flooring. Typically everyone that sells the stuff also has installers. Ask for how long it's going to take to install, typically a day, sometimes two. I typically am my own general and schedule the subs and let them know what I expect from them in terms of when they can get in and when they need to be done. (Be realistic) The bathroom I had redone, the tile guy was in the middle of his job and I said I expect this to be done by tomorrow. He said how late can I work. I said, I don't care how late you work, I expect it to be done tomorrow. .

You can do your own demo or hire someone. Try to not tear out the drywall, and do any touch up necessary to prep things for the cabinets and the tile. Also before you schedule anything find out when everything is going to be in and delivered. May take longer than you realize. The designers should be able to give you a list of what you need to pick up or at least consider in terms of a sink, faucets, handles, etc. Good luck.
I been waiting 3 months for kitchen cabinets to come in.

You COULD do it all your self. For me I hate making the decisions any more. SOMEBODY DECIDE WHAT THE HECK YOU WANT! Then write it down. You can measure. Measure it all out. Start counting up, this many square feet, this many tiles, this many cabinets, the refrigerator here, stove there...

Pro tip, put that stove on an outside wall and vent that hood fan straight OUT. (same for cloths driers.) Put the sink on an outside wall with a window over it.

Check out this stuff called "Luxury vinyl tile" flooring. My daughter was absolute on it, I never heard of it. She made a good call. It is nice and it is easy to put in.

Don't tear out a single thing until you have a plan and haven't added anything to it for a week.

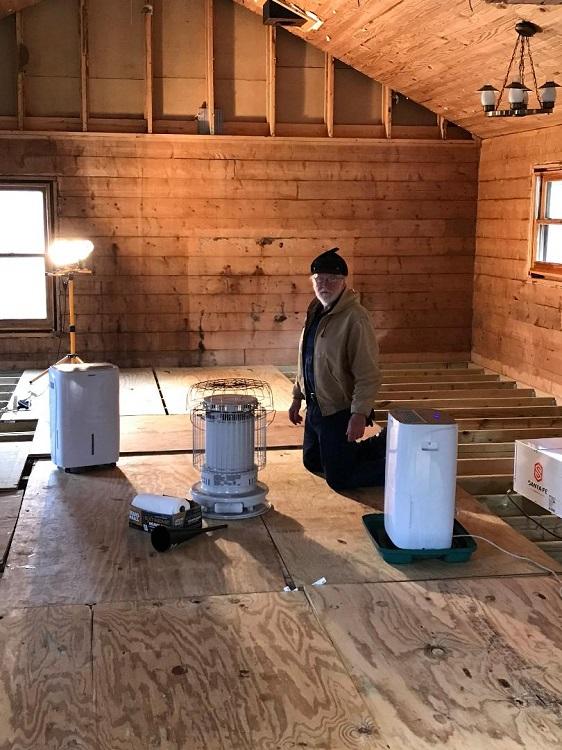
Lauras cabin drying things out fb.jpg
 
"Swore I'd never do that again. Good luck. ;)"
My exact thoughts!!!!!!!!!!!!
Almost 20 years ago older Son bought 7 acres with an 1895 vintage(although many times altered) 3 1/2 story plus basement farmhouse and a 'Mother in Law' 14 x 60 mobile home. Plan was to rehab/renovate the 'big house' while living in the mobile home. It took Son, myself, and a wonderful old guy with tremendous carpentry skills almost 5 years to finish. AND THEN HIS JOB CHANGED AND HE SOLD THE PLACE. He made a small profit for all our efforts but I learned a big lesson about 'renovating' old houses.
 
Good luck. Wife had 'her' kitchen done last spring. You are going to have to be patient and prepare to spend lots more than you figured. Supply and shipping problems delaying shipments of raw materials and finished products, labor shortages will create delays that legitimately can't be determined.

Had contractor do all of it. If we had not, it would still be in progress after a year. As it was project was due to be done in a month and went for 5 months.

Part of the above was due to finding rot/wear around plumbing areas. Had to replace the sink's cabinet after it almost fell over when they took the countertop off.

Not a pleasant experience for the disruptions. The contractor did a decent job of estimating the expense. But discovered problems (at least one inflicted by wife's choice of door-closing hardware) increased the cost legitimately.

Throughout decades of home ownership, I've found that independent contractors tend to be tough to get hold of, even to get them to bid on work. Current conditions makes that worse. So be persistent if you need to contact them, especially when you've paid for work. But realize that they have more legitimate excuses for delaying responses back to you.

You will know you have a good contractor if they communicate with you on a regular basis during a project. The guy that did our kitchen was related to a friend of my son. That may have been one reason why they were very good at communicating with us with the good/bad/ and ugly going on.
 
IMG-2917.JPG

We went with a built in drawer type microwave. It's pretty cool and doesn't take up any counter top space. The microwave was actually ordered off of Amazon and is installed much like a dishwasher.

We also found this piece of Cypress at a wood store and had the cabinet maker cut and build it into the island for a breakfast/lunch space.

IMG-2919.JPG


Just some ideas to think about...
 
Some more great ideas above ↑:)

My kitchen isn't that big at 9.5' x 18'. I need a new stove as the main electric burner is erratic and it can't be replaced because it's fused in there. That means I won't be able clean the tray every 20 years like I have been LOL I picked out a new stove yesterday. I want an over the stove microwave to free up some counter space. I've never used the dishwasher, ever. You had to wash the dishes before you put them in it so what's the use. Plus it's only me, now. It doesn't even work, but I'll need to get one. I store my dishes in the pull out trays. Really! LOL

I now have a feeling this is going to cost a lot more $$$ than I thought it was...
 
We did ours. First we gutted it down to studs, leaving stove in place (we had a spare fridge)., then new oak floors and assemble-yourself cabinets (pre-made would have been cheaper if we shopped around. New windows (replaced a crank window with a larger picture window) and door. Granite counter tops and back-splashes, built in microwave. Bought an appliance "ensemble" and used veteran's discount at Lowe's (saved several hundred dollars). Under cabinet lighting and new fixtures. We/I did the under-cabinet and new light fixtures. A friend who owns several rentals and is a retired handyman did floor installation and cabinets=we assembled cabinets (a mistake=buy prefab).

Plan on lots of take out and late nights.
 
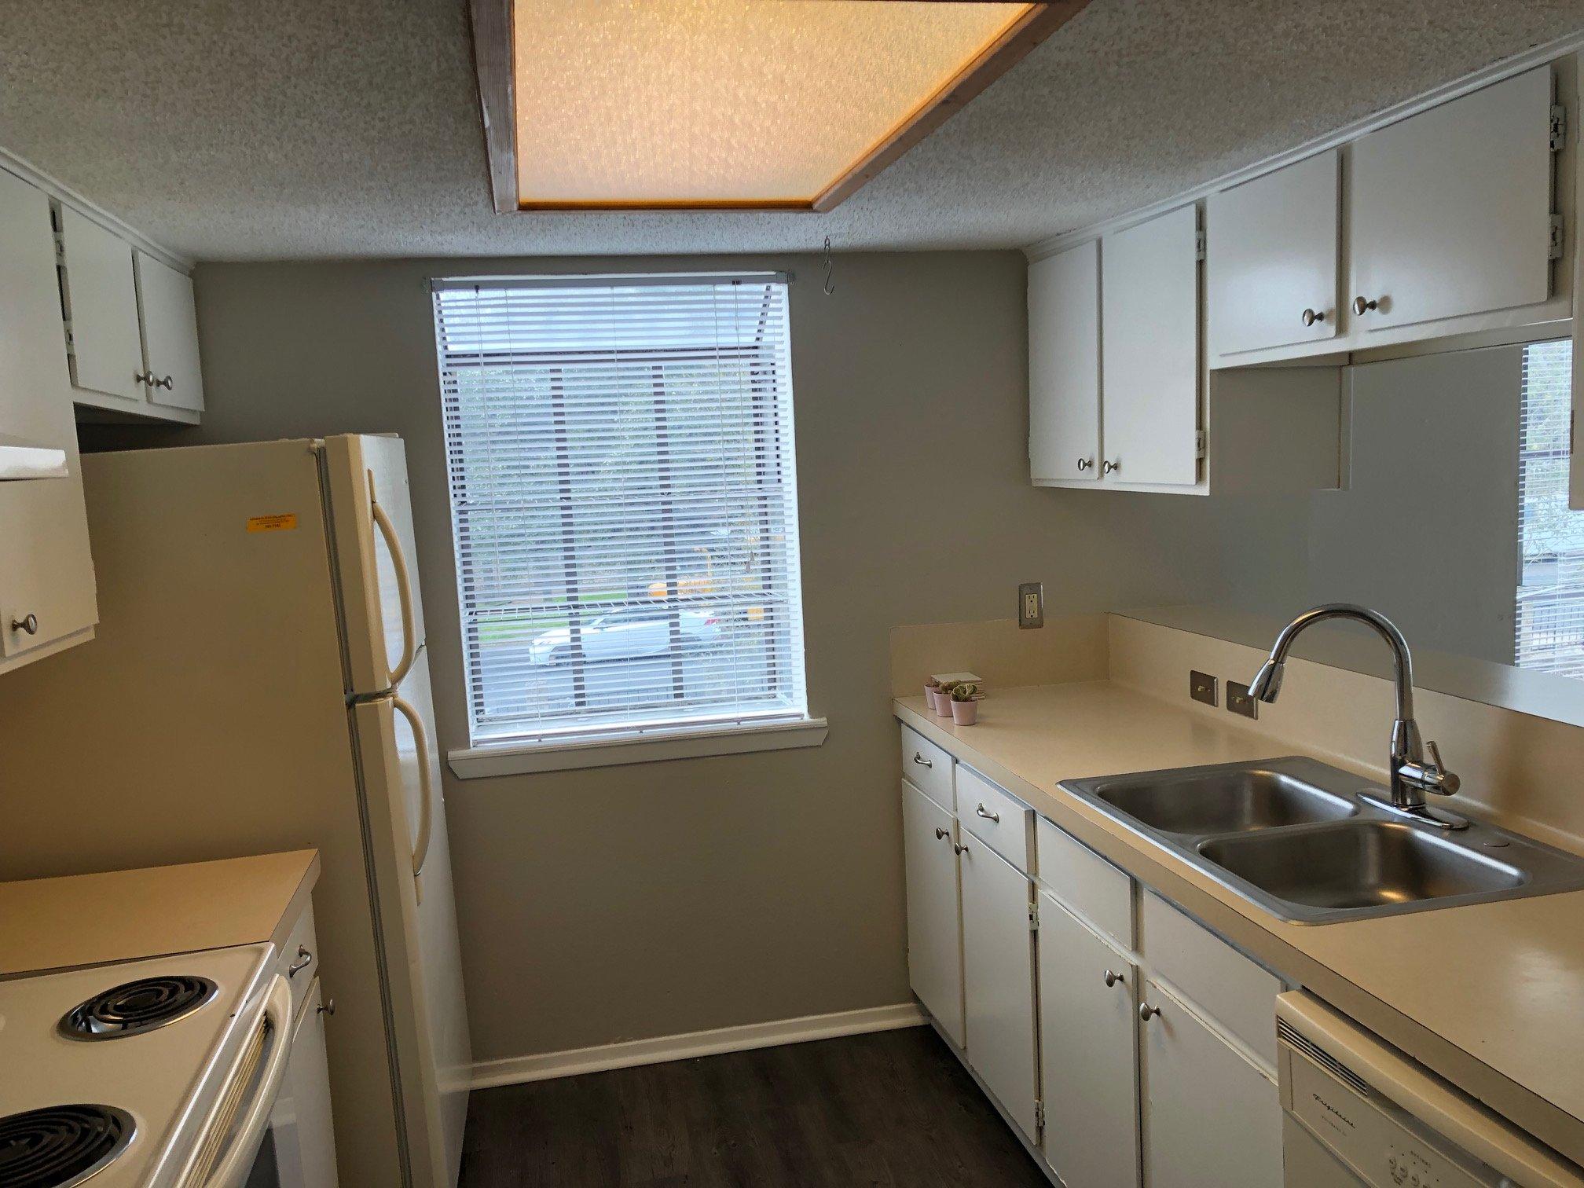
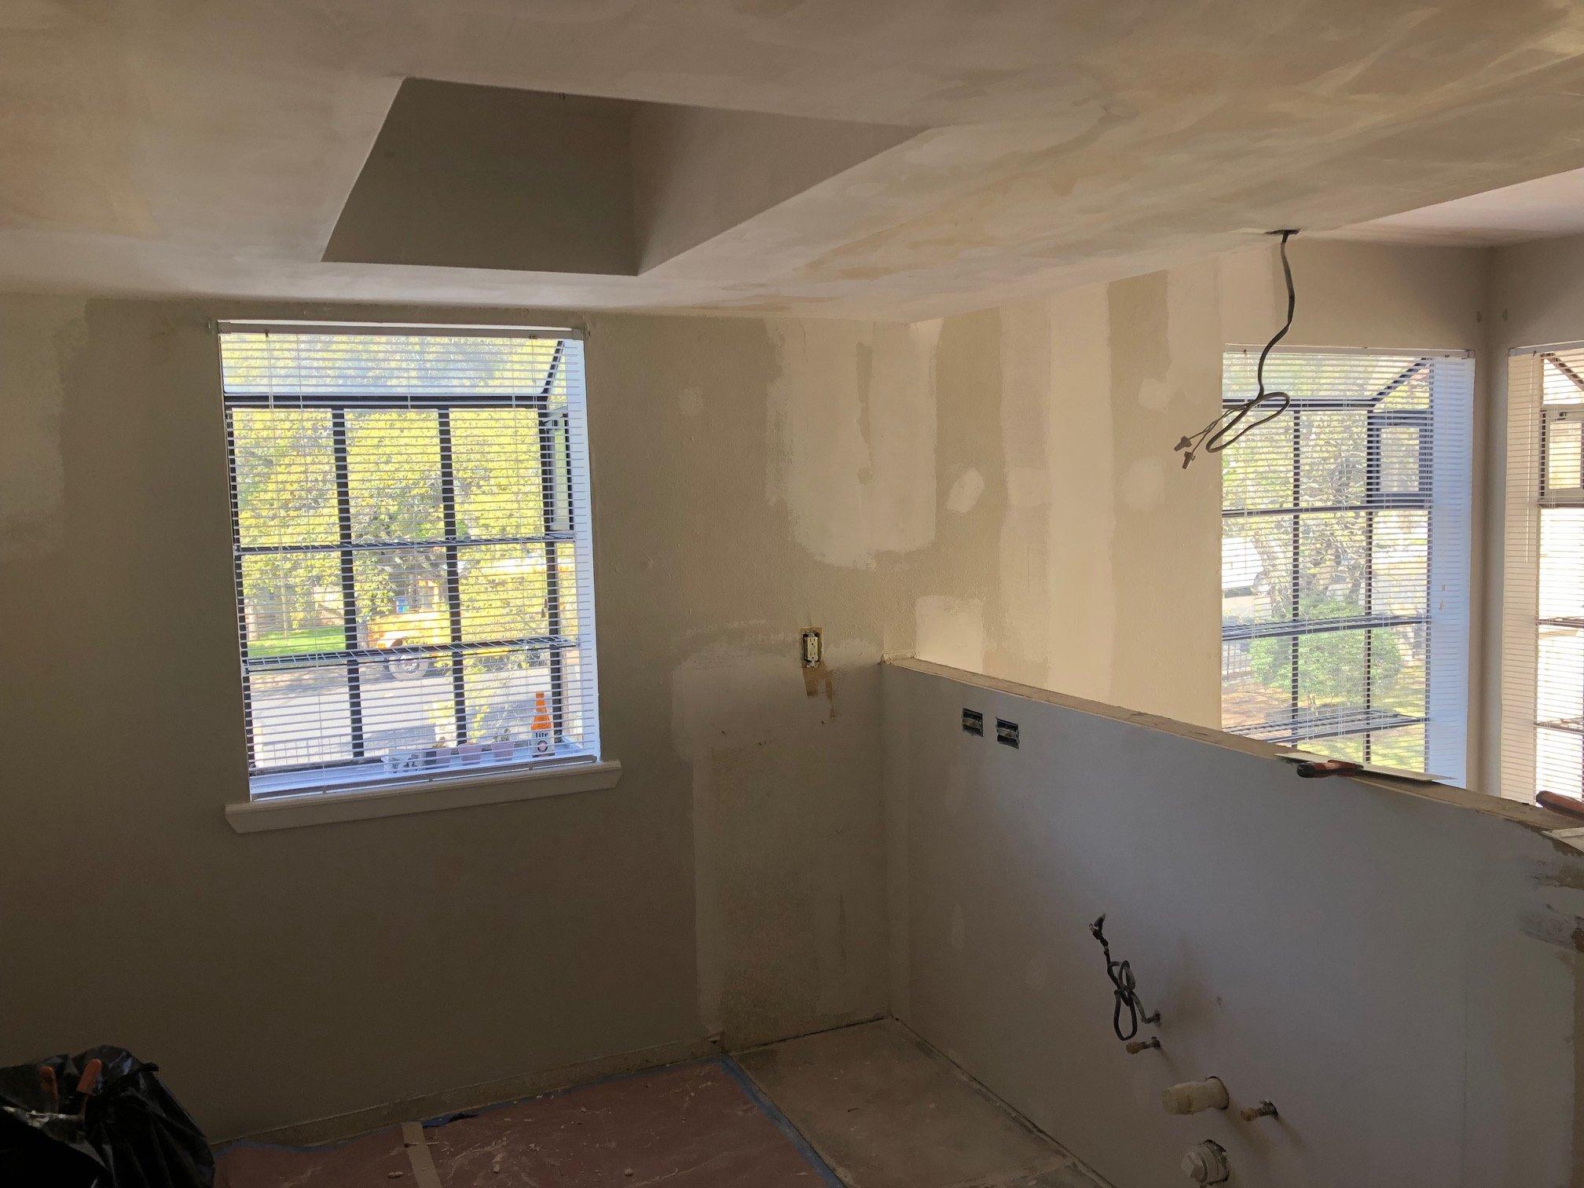
My granddaughter just bought a small, 40 year old condo in Austin. Her uncle (one of my sons) is doing a gut renovation of the place and ripped out the 1980s kitchen (see pic) and will install new cabinets, appliances, & fixtures... plus tiling & painting.
He’ll re-do the bathroom too.
A contractor will install new carpet & flooring.
76A4D172-4074-4FAC-B6DE-389E5FB27DF9.jpeg
1F3698CC-7AC6-46CA-815C-F0574A780E46.jpeg
 
↑ If mine looked that good I wouldn't even be thinking about a renovation. LOL

My counter tops are so dated. I guess it was popular in '81 for them to look like cutting boards.
 
Back
Top